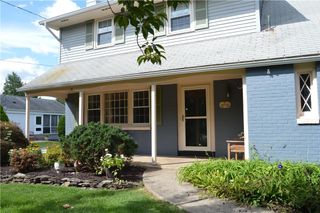
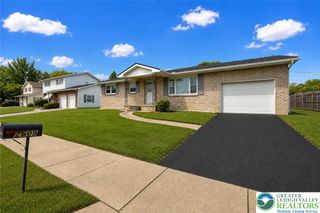
1862 Falcon Drive, Bethlehem City, PA 18017
- 3 beds |
- 3 baths |
- 2,043 sqft
 Single-Family Home
  Built in 1990
  5,881sqft lot
 1 car garage
  $196/sqft
  Listed 3 days ago
Property Description
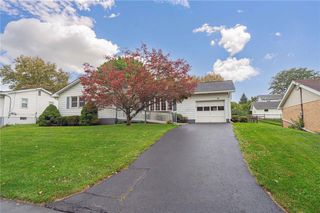
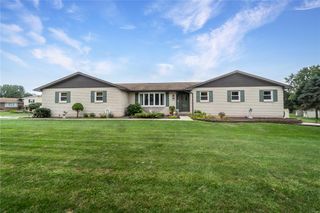
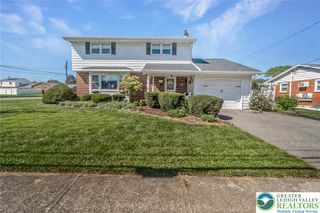
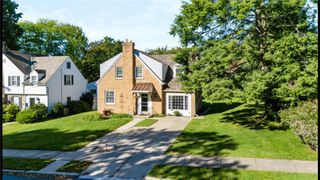
3-bedroom, 2½-bath Dutch Colonial offers over 2,000 square feet of living space with a bright, open layout. The main level features a spacious living room with a wood-burning fireplace and stone surround, a dining area with access to the backyard patio, and a spacious kitchen with a raised ceiling, offering plenty of cabinets, tile backsplash and breakfast bar. First-floor laundry and a convenient powder room complete the main level. Upstairs you’ll find three bedrooms, including a primary bedroom with a private bath, plus an additional full bath. Outside, enjoy a fenced backyard with mature trees, landscaped garden beds, walkways and a patio for relaxing or entertaining. Additional features include a roof replaced in 2018, central air, gas heat, public water and sewer, an attached one-car garage and an unfinished basement for extra storage. Conveniently located near major routes, shopping and local amenities. Schedule your showing today!
- Listing Status:
- Active
- Data Last Updated:
- October 5, 2026 at 2:21AM
- Listing Office:
- Keller Williams Northampton : (610) 867-8888
- MLS ID:
- 785372
- Style: Colonial
- Parking: AttachedGarageOff StreetOn Street
- Roofing: AsphaltFiberglass
- General: Vinyl Siding2Basement
- Originating MLS: HIGH_LHI
- School District: Bethlehem
- County: Northampton
- Zoning: LDRM7NW4 4 2 0204
- View: City LightsView
- Utilities: 200+ Amp ServiceCircuit Breakers
- Water: Public
- Sewer: Public Sewer
- Source: HIGH_LHI
- Ownership: Fee Simple
This listing courtesy of Keller Williams Northampton
Monthly Payment
- Principal & Interest $
- Property Taxes $
- Home Insurance $
- VA Funding Fee $

 New - 2 days ago