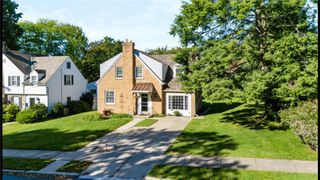
5728 Pheasant Road, East Allen Twp, PA 18017
- 3 beds |
- 2 baths |
- 1,898 sqft
 Single-Family Home
  Built in 1980
  0.59acre lot
 6 car garage
  $248/sqft
  Listed 6 days ago
Property Description
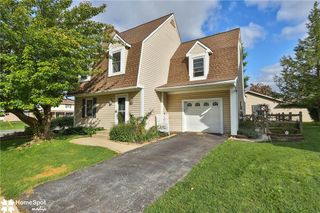
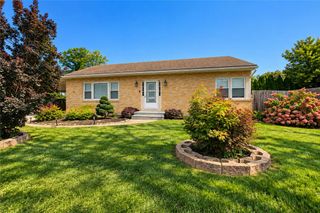
Welcome to 5728 Pheasant Rd, a spacious, move in ready, immaculately kept ranch home situated on a desirable corner lot. With almost 2,000 square feet of living space, this 3-bedroom, 2-full bath home features a comfortable layout with both a welcoming living room and a large family room with new flooring that opens to a bright sunroom, creating wonderful additional space for relaxing or entertaining all year long. The generously sized kitchen offers plenty of room for meal preparation and an inviting eating area for everyday dining. Enjoy the comfort of central A/C and the added value of newer windows throughout the home, installed in 2021. A little over a half-acre lot provides plenty of outdoor space, while the full unfinished basement offers excellent storage and future possibilities. And for those needing serious garage space, the impressive 6-car garage is a rare find and provides incredible flexibility for vehicles, hobbies, a workshop, recreational equipment, or additional storage. A unique opportunity to enjoy spacious one-level living, an expansive corner lot, and exceptional garage space in a convenient Bethlehem location. Showings begin, Saturday October 3rd, schedule your private showing today!
- Listing Status:
- Active
- Data Last Updated:
- October 5, 2026 at 3:18AM
- Listing Office:
- Weichert Realtors : (610) 865-5555
- MLS ID:
- 785122
- General: Covered PatioPorch
- Style: Ranch
- Parking: AttachedDetachedGarageOff StreetOn StreetGarage Door Opener
- Roofing: AsphaltFiberglass
- Windows: DrapesScreens
- General: BrickVinyl Siding1
- Originating MLS: HIGH_LHI
- School District: Northampton
- County: Northampton
- Zoning: SR- Suburban ResidentialM5-4-32L-0508
- Utilities: 200+ Amp Service
- Water: Public
- Sewer: Septic Tank
- Source: HIGH_LHI
- Ownership: Fee Simple
This listing courtesy of Weichert Realtors
Monthly Payment
- Principal & Interest $
- Property Taxes $
- Home Insurance $
- VA Funding Fee $

 New - 3 days ago