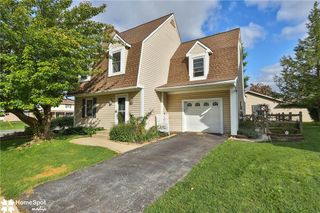
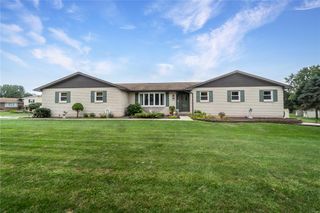
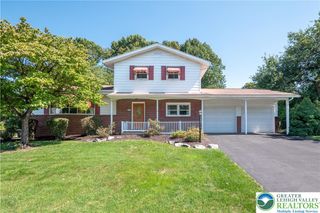
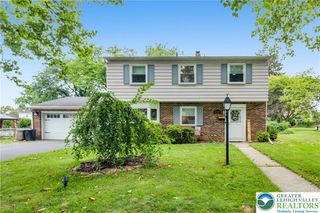
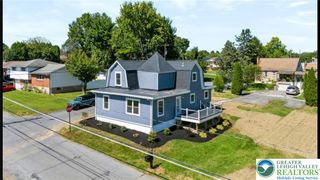
2824 Center Street, Bethlehem City, PA 18017
- 3 beds |
- 2 baths |
- 1,794 sqft
 Single-Family Home
  Built in 1970
  0.31acre lot
 2 car garage
  $279/sqft
  Listed 4 days ago
Property Description
***SHOWINGS START AT OPEN HOUSES 10/3 & 10/4 11-1 PM***Welcome to 2824 Center Street .Your search for a beautifully updated home with a private backyard and in-ground pool ends here! This move-in-ready Bethlehem split-level offers the perfect combination of stylish updates, comfortable living space, and exceptional outdoor entertaining. Hardwood floors flow throughout the home, while the beautiful updated kitchen features plenty of cabinetry and a large center island—ideal for gathering, cooking, and everyday living. The home offers three bedrooms, and two spacious family rooms, providing plenty of flexible living space. One family room opens directly to the backyard, creating a seamless connection to your private outdoor oasis complete with an in-ground pool. Whether you’re hosting summer gatherings, relaxing poolside, or enjoying a quiet evening at home, this backyard provides the privacy and space you’ve been looking for. Located in a desirable Bethlehem location close to everyday conveniences, this beautifully updated home is ready for its next owners to simply move in and enjoy! The pool is currently drained. The photo is AI generated. Please see agent remarks or disclosure for more info.
- Listing Status:
- Active
- Data Last Updated:
- October 5, 2026 at 4:21AM
- Listing Office:
- Coldwell Banker Hearthside : (610) 465-5600
- MLS ID:
- 785410
- General: FenceHot Tub/SpaPoolPorchPatio
- Style: Split Level
- Pool: In Ground
- Parking: AttachedGarageOff StreetOn StreetGarage Door Opener
- Roofing: AsphaltFiberglass
- General: Aluminum SidingBrick3Basement
- Originating MLS: HIGH_LHI
- School District: Bethlehem
- County: Northampton
- Zoning: 04RSN6NE1-6-3A-0204
- Fencing: Yard Fenced
- Water: Public
- Sewer: Public Sewer
- Source: HIGH_LHI
- Ownership: Fee Simple
This listing courtesy of Coldwell Banker Hearthside
Monthly Payment
- Principal & Interest $
- Property Taxes $
- Home Insurance $
- VA Funding Fee $

 New - 3 days ago