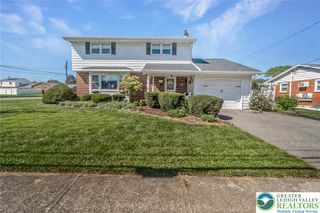
2530 Rosewood Drive, Hanover Twp, PA 18017
- 4 beds |
- 3 baths |
- 1,807 sqft
 Single-Family Home
  Built in 1967
  0.31acre lot
 2 car garage
  $246/sqft
  Listed 11 days ago
Property Description
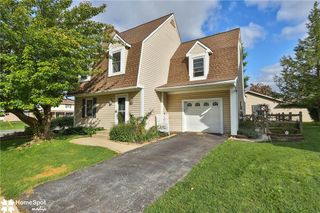
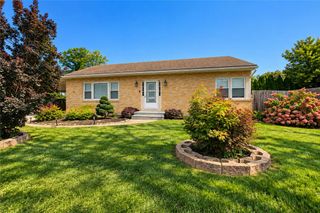
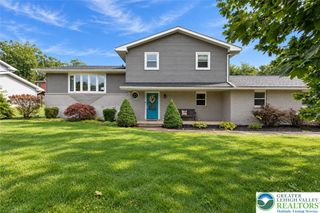
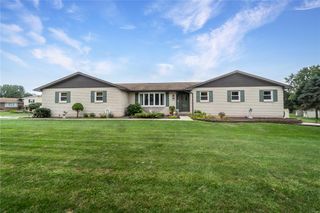
Welcome to this spacious 4-bedroom split-level home offering a flexible layout, abundant character, and beautiful golf course views. The main living level features gleaming hardwood floors, large windows that bring in plenty of natural light, a spacious living room, formal dining room, and an inviting family room highlighted by a classic brick fireplace and built-in bar area. The kitchen offers generous cabinetry and counter space, with a nearby laundry area for added convenience. The upper level includes three bedrooms and a full bathroom with dual access from both the common hallway and primary bedroom, while the fourth bedroom is located on the lower level, offering added privacy and flexibility for guests, a home office, or additional living space. Two half baths provide further convenience throughout the home. Outside, enjoy the large enclosed porch overlooking the expansive backyard and picturesque golf course views, along with mature landscaping, a covered front porch, paved driveway, and attached two-car garage. Conveniently located in Bethlehem with easy access to major highways, shopping, dining, recreation, and other Lehigh Valley destinations, this well-maintained home offers a great combination of space, character, and location. No showings until OPEN HOUSE-Saturday, Sept 26th 11am-1pm
- Listing Status:
- Active
- Data Last Updated:
- October 5, 2026 at 3:18AM
- Listing Office:
- Full CircleRealty&PropertyMgmt : (484) 795-1212
- MLS ID:
- 784862
- General: Covered PatioPorch
- Style: OtherSplit Level
- Parking: AttachedDrivewayGarageGarage Door Opener
- Roofing: Other
- Windows: Skylight(s)
- General: Aluminum SidingBrickOther3Basement
- Originating MLS: HIGH_LHI
- School District: Bethlehem
- County: Northampton
- Zoning: Single FamilyResidentiaN6NW417100214
- View: Golf CourseView
- Water: Public
- Sewer: Public Sewer
- Source: HIGH_LHI
- Ownership: Fee Simple
This listing courtesy of Full CircleRealty&PropertyMgmt
Monthly Payment
- Principal & Interest $
- Property Taxes $
- Home Insurance $
- VA Funding Fee $

 New - 3 days ago