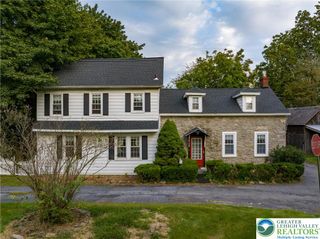
2705 Van Buren Road, Palmer Twp, PA 18045
- 4 beds |
- 3 baths |
- 1,956 sqft
 Single-Family Home
  Built in 1968
  0.28acre lot
 1 car garage
  $220/sqft
  Listed 10 days ago
Property Description
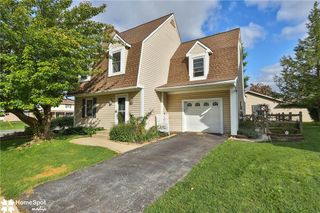
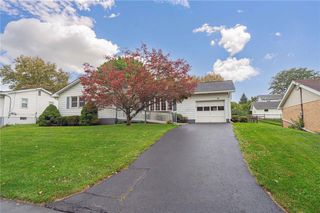
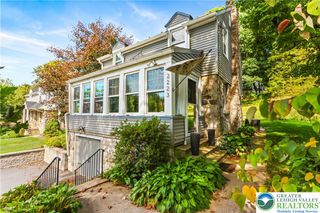
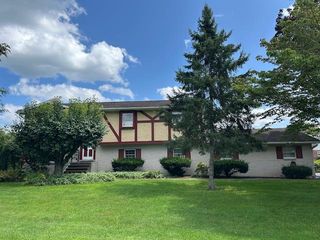
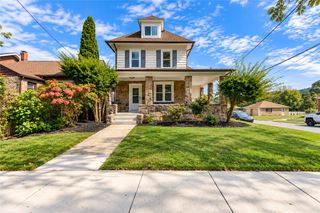
The perfect 4 bedroom, 2 1/2 bath Family Home. This home checks all the boxes! Beautiful neighborhood, awesome large private backyard, 4 good sized bedrooms, economical gas heat, central A/C, original hardwood floors throughout both first and second floors, spacious living room with fireplace, formal dining room, eat-in kitchen connecting to a family room that opens to a large 17'x 12.5' deck. Other great features include the spacious Master Suite with master bath, 4' tiled shower, a make-up vanity area and walk-in closet, first floor laundry room, premium vinyl insulated replacement windows throughout, a nicely landscaped yard that includes a hot tub, fire pit and 16'x10' storage shed, a full basement and a terrific covered front porch great for sitting out and enjoying the picturesque view of the tree lined street. Extremely convenient to all shopping, restaurants and other amenities. Also very convenient to major highways for the commuter and easy access throughout the Lehigh Valley.
- Listing Status:
- Active
- Data Last Updated:
- October 5, 2026 at 3:18AM
- Listing Office:
- RE/MAX Real Estate : (610) 691-6100
- MLS ID:
- 785081
- General: DeckFenceFire PitHot Tub/SpaPorch
- Style: Colonial
- Parking: AttachedGarageGarage Door Opener
- Roofing: AsphaltFiberglass
- General: BrickVinyl Siding2
- Originating MLS: HIGH_LHI
- School District: Easton
- County: Northampton
- Zoning: LDRL8NE1-11-10-0324
- Fencing: Yard Fenced
- Utilities: 100 Amp ServiceCircuit Breakers
- Water: Public
- Sewer: Public Sewer
- Source: HIGH_LHI
- Ownership: Fee Simple
This listing courtesy of RE/MAX Real Estate
Monthly Payment
- Principal & Interest $
- Property Taxes $
- Home Insurance $
- VA Funding Fee $

 New - 2 days ago