6525 Betsy Ross Circle, Bethlehem City, PA 18017
- 2 beds |
- 2 baths |
- 2,042 sqft
 Single-Family Home
  Built in 2011
  3,180sqft lot
 2 car garage
  $257/sqft
  Listed 15 days ago
Property Description
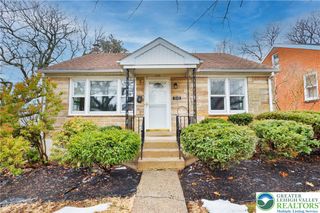
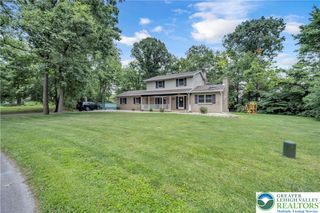
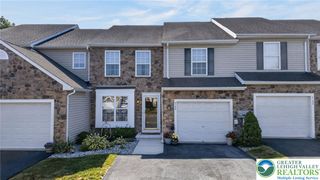
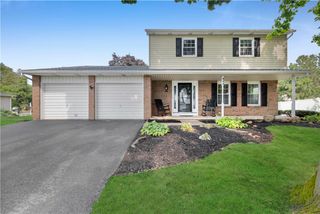
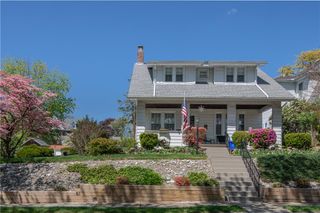
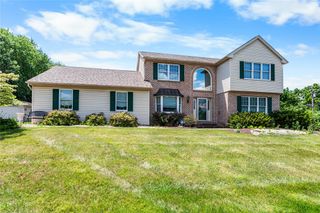
Welcome to effortless living in this beautifully customized, original-owner home nestled on a premium corner cul-de-sac lot in a vibrant 55+ active adult community - Traditions of America at Hanover. Enjoy a resort-style lifestyle with a pool, tennis and pickleball courts, and a full calendar of social activities just moments from your door. Thoughtfully designed for comfort today and for years to come, the home features a ground-level, no-step front entry and two full baths with walk-in showers. Sunlight pours through oversized windows, highlighting the rich hardwood floors, elegant custom moldings, designer paint colors, and upgraded lighting, including a stunning solid brass chandelier. Outside you'll enjoy an expanded private patio surrounded by mature trees. Professionally designed landscaping is enhanced by in-lawn and landscape irrigation, creating beautiful curb appeal with minimal maintenance. Major improvements provide exceptional peace of mind, including a brand-new $17,000 HVAC system installed in 2025 with a humidifier and UV light, a new water heater, and insulated garage walls and attic access stairs - for added comfort and efficiency. Blending timeless elegance with practical upgrades and an ideal floor plan, this exceptional home offers the perfect combination of luxury, convenience, and low-maintenance living. Convenient to healthcare, dining, shopping, major routes, and the award-winning Downtown Bethlehem! This fine home is one you won't want to miss!
- Listing Status:
- Pending
- Data Last Updated:
- August 8, 2026 at 7:20AM
- Listing Office:
- RE/MAX Real Estate : (610) 691-6100
- MLS ID:
- 780916
- General: AtticDining AreaSeparate/Formal Dining RoomEntrance FoyerEat-in KitchenHandicap AccessKitchen IslandMud RoomFamily Room Main LevelStorageTraditional FloorplanUtility RoomVaulted Ceiling(s)Walk-In Closet(s)Window Treatments
- Appliances: DryerDishwasherElectric OvenElectric RangeDisposalGas Water HeaterHumidifierMicrowaveRefrigeratorWasher
- Laundry: Main Level
- Basement: None
- Flooring: CarpetHardwoodTile
- A/C: Central AirCeiling Fan(s)
- Heating: Forced AirGas
- General: Sprinkler/IrrigationPorchPatio
- Style: Ranch
- Parking: AttachedBuilt InGarageOff StreetGarage Door Opener
- Roofing: AsphaltFiberglass
- Windows: Drapes
- General: Blown-In InsulationStone VeneerVinyl Siding1
- Road/Access: Private Road
- HOA Amenities: 431.0Monthly
- Originating MLS: HIGH_LHI
- School District: Bethlehem
- County: Northampton
- Zoning: RIAL6-16-169-0214
- Utilities: Circuit Breakers
- Water: Public
- Sewer: Public Sewer
- Source: HIGH_LHI
- Ownership: Fee Simple
This listing courtesy of RE/MAX Real Estate
Monthly Payment
- Principal & Interest $
- Property Taxes $
- Home Insurance $
- VA Funding Fee $