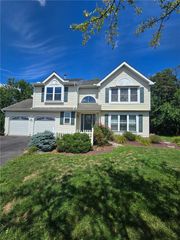
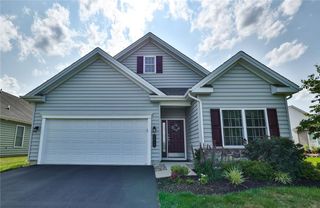
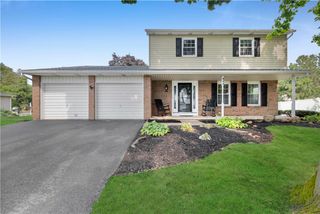
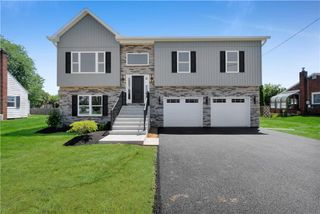
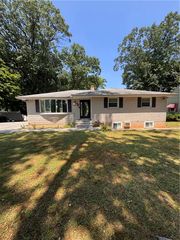
3113 Roosevelt Street, Bethlehem Twp, PA 18020
- 4 beds |
- 3 baths |
- 2,121 sqft
 Single-Family Home
  Built in 2026
  8,799sqft lot
 2 car garage
  $281/sqft
  Listed 27 days ago
Property Description
Brand new super sharp Bethlehem Township Bi-Level packed with features and amenities. Modern open concept floor plan with cathedral ceiling encompassing the entire main living area. Custom center island kitchen with granite counters, tile backsplash and stainless-steel appliance package is adjacent to open dining and living area providing a great space for entertaining and family gatherings. 3 bedrooms and 2 full baths including the primary suite with trayed ceiling complete the main level. All rooms except the bathrooms on the main level have gorgeous hardwood floors. All bathroom floors have custom ceramic tile. The bathrooms are complete with granite vanity tops, towel racks and glass doors on all showers. The lower level has maintenance free luxury vinyl plank floors throughout and offers a recreation room with ecofriendly electric fireplace and a wet bar. A 4th bedroom and third full bath create a perfect space for extended family living. The maintenance free deck off the dining room and huge concrete patio off the lower-level recreation room provide two relaxing outdoor spaces or you can enjoy the outdoors in the easily managed rear yard. The 23x23 oversized two car garage has whisper quiet openers and an additional 6x8 storage area. This home is truly turnkey with shower doors on all showers, mini blinds on all windows, the driveway is paved and the lot is seeded and includes a landscape package. There is even a mailbox installed. Great quiet locations yet easy access to I78 route 33 corridor and easy access to shopping and recreation areas of Bethlehem. This home is ready for immediate occupancy.
- Listing Status:
- Pending
- Data Last Updated:
- August 8, 2026 at 12:26PM
- Listing Office:
- Grace Realty Co Inc : (610) 867-1551
- MLS ID:
- 780572
- General: Dining AreaSeparate/Formal Dining Room
- Appliances: DishwasherElectric OvenElectric Water HeaterMicrowave
- Laundry: Washer HookupDryer Hookup
- Basement: None
- Flooring: Ceramic TileHardwoodLuxury VinylLuxury VinylPlank
- A/C: Central AirCeiling Fan(s)
- Heating: Heat Pump
- Fireplace: Family RoomFireplace
- General: DeckPorchPatio
- Style: Bi-Level
- Parking: AttachedGarageGarage Door Opener
- Roofing: AsphaltFiberglass
- Windows: Screens
- General: StoneVinyl Siding
- Originating MLS: HIGH_LHI
- School District: Bethlehem
- County: Northampton
- Zoning: MDRN7NW3 34 10
- Utilities: 200+ Amp ServiceCircuit Breakers
- Water: Public
- Sewer: Public Sewer
- Source: HIGH_LHI
- Ownership: Fee Simple
This listing courtesy of Grace Realty Co Inc
Monthly Payment
- Principal & Interest $
- Property Taxes $
- Home Insurance $
- VA Funding Fee $

 New - 3 days ago