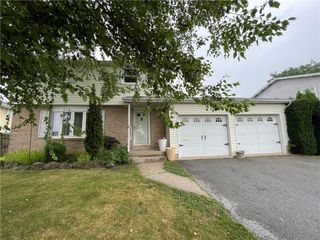
3612 Washington Street, Bethlehem Twp, PA 18020
- 3 beds |
- 3 baths |
- 1,847 sqft
 Single-Family Home
  Built in 1986
  0.25acre lot
 2 car garage
  $217/sqft
  Listed 1 month ago
Property Description
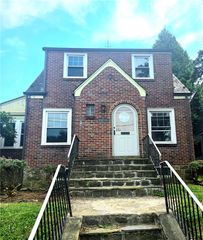
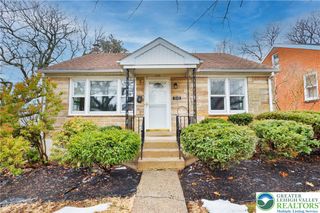
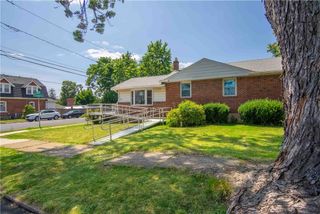
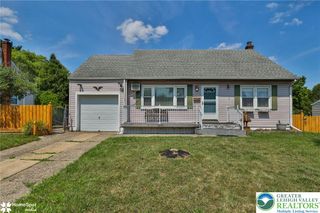
Welcome to 3612 Washington Street in Bethlehem Township. This lovely split level home has an abundance of space and is ready for new ownership. Enter ino the foyer and you have access to a convenient powder room, coat closet for storage, door to your first floor laundry room and also to the family room with double glass sliding doors to the covered back patio. Head on up a few steps for the formal living with three skylights adding a ray of sunshine along with a picture window. Living Room flows into the dining room with another set of double glass sliding doors leading to an outside deck. Hardwood floors under the pink carpet. Dining Room adjacent to kitchen with closet pantry, good counterspace and cabinets, built-in dishwasher, micorwave, refrigerator and electric stove. Up a few more stairs to three bedrooms and two fullbaths including the primary ensuite. All bedrooms have hardwood floors, ceiling fans and double closets. Onto the lower level enjoy another finished bonus room which could be an excercise room, office, additional bedroom, so many options. There is also a storge room in the basement. Home has an oversized attached two car garage and sit's on a nice corner lot. Home needs updating, bring your vision to this beauty in the making. Located close to 33,78 & 22. Shopping, restaurants, hospitals, parks, academics all in close proximinity. Book your appointment today.
- Listing Status:
- Pending
- Data Last Updated:
- August 8, 2026 at 12:26PM
- Listing Office:
- IronValley RE of Lehigh Valley : (610) 766-7200
- MLS ID:
- 779869
- General: Cathedral Ceiling(s)Dining AreaSeparate/Formal Dining RoomEntrance FoyerFamily Room Lower LevelHigh CeilingsSkylightsVaulted Ceiling(s)
- Appliances: DishwasherElectric DryerElectric Water HeaterMicrowaveRefrigeratorWasher
- Laundry: Electric Dryer HookupMain Level
- Basement: ConcretePartially Finished
- Flooring: HardwoodTile
- A/C: Central AirCeiling Fan(s)
- Heating: Electric
- Fireplace: Living RoomFireplace
- General: DeckPorchShedShed(s)
- Style: Split Level
- Other Structures: Shed(s)
- Parking: AttachedGarage
- Roofing: AsphaltFiberglass
- Windows: Skylight(s)
- General: Brick3Basement
- Originating MLS: HIGH_LHI
- School District: Bethlehem
- County: Northampton
- Zoning: MdrL9SW2C-24-9-0310
- Water: Public
- Sewer: Public Sewer
- Source: HIGH_LHI
- Ownership: Fee Simple
This listing courtesy of IronValley RE of Lehigh Valley
Monthly Payment
- Principal & Interest $
- Property Taxes $
- Home Insurance $
- VA Funding Fee $

 New - 1 day ago