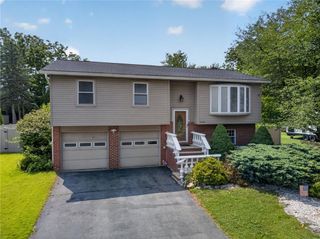
1403 North New Street, Bethlehem City, PA 18018
- 3 beds |
- 2 baths |
- 1,839 sqft
 Single-Family Home
  Built in 1959
  8,407sqft lot
 —— car garage
  $190/sqft
  Listed 11 days ago
Property Description
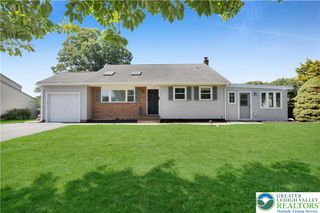
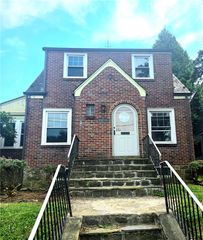
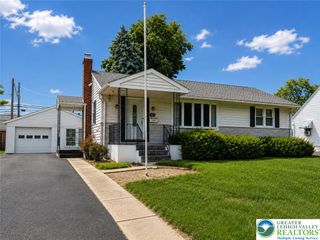
Welcome to 1403 N New Street, a lovely BRICK RANCH HOME in the desirable north side of Bethlehem, known for its true WALKABILITY, convenient neighborhood to dining, shopping, healthcare, schools, colleges and great coffee shops! Beautifully loved and cared for by the same family for 50+ years, this combination of one story living along with a double size fenced in yard with large gate offers so much opportunity to its next buyers. This home offers hardwood flooring, a large living room with a brick accent wall, large dining room, a beautiful updated kitchen ready for cooking, family and friends, 3 BR's, full bathroom on main floor and another full bathroom in basement. The basement is finished and waiting for your creativity to match your needs! The big covered back deck is perfect for sitting back enjoying a beverage and snack morning through evening! NEW ROOF in 2024 will add extra peace! GAS COOKING & GAS HEAT! Replacement windows are a plus! You will be so excited to have the proximity to Muskiest, holidays in the City of Bethlehem, Moravian University, commuting routes and SO much more! The professional, sturdy entry ramp may be perfect for you and yet can be removed by the next owner if desired. Great home/yard for gardening, play area, homeowners with start-up business dreams, and hobbies! Stop by the open house Sat, 8/1 and Sun, 8/2 from noon to 3pm, to meet and make this wonderful home nestled into this "hallmark movie" setting...YOURS!
- Listing Status:
- Active
- Data Last Updated:
- August 8, 2026 at 7:20AM
- Listing Office:
- Keller Williams Allentown : (610) 435-1800
- MLS ID:
- 781554
- General: Deck
- Style: Ranch
- Parking: On Street
- Roofing: AsphaltFiberglass
- General: BrickVinyl Siding1
- Originating MLS: HIGH_LHI
- School District: Bethlehem
- County: Northampton
- Zoning: 110N6SE4A 4 10 0204E
- Utilities: 100 Amp ServiceCircuit Breakers
- Water: Public
- Sewer: Public Sewer
- Source: HIGH_LHI
- Ownership: Fee Simple
This listing courtesy of Keller Williams Allentown
Monthly Payment
- Principal & Interest $
- Property Taxes $
- Home Insurance $
- VA Funding Fee $

 New - 1 day ago