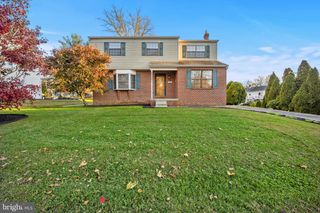
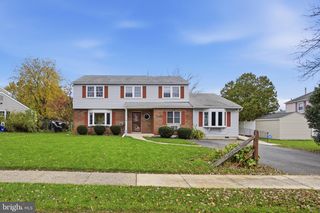
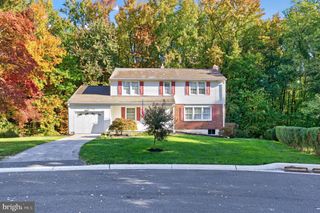
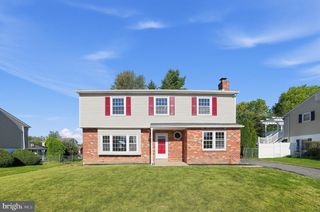
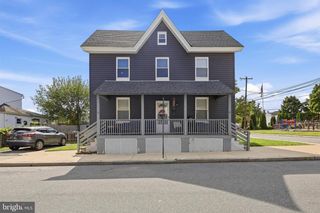
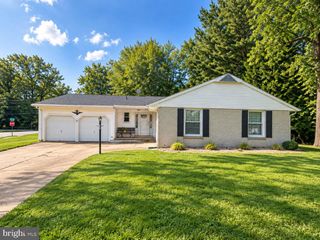
33 MULBERRY ST, Boothwyn, PA 19061
- 4 beds |
- 3 baths |
- 2,463 sqft
 Single-Family Home
 Built in 1976
 0.26acre lot
 1 car garage
 $152/sqft
 Listed 1 month ago
Property Description
Lovely 4 bedroom, 2.5 bath Colonial home nestled on a beautiful level .26 acre yard situated on a quiet cul-de-sac in the sought after Willowbrook community with an updated Kitchen and Baths, Formal Living Room, Dining Room, Family Room, Laundry Room, attached garage and a fantastic 3 Season Sunroom overlooking a large, level tree lined private rear yard perfect for play or gardening. Located in a suburban setting, Willowbrook is known for its friendly community vibe, excellent schools, and nearby parks, providing ample recreational opportunities. Recent improvements include an updated kitchen, updated baths, new HVAC (October 2017), new roof (2017/2018), new solar panels (February 2025) for super low electric bills, and all new LVP flooring on the main level (September 2026). Enjoy easy access to all commuting routes and a welcoming neighborhood that feels like home. Schedule an appointment to see this fantastic turn-key home today before it's too late.This home has been lovingly maintained and is move in ready for its new owners to enjoy. This is a short sale being sold as is. Any buyer inspections are for buyer information purposes only. Buyer responsible for Upper Chichester Township Use & Occupancy Certificate.
- Listing Status:
- Active
- Date Added:
- October 6, 2026
- Data Last Updated:
- November 19, 2026 at 6:16AM
- Listing Office:
- Hearthstone Hometown Realty : 6104067905
- Listing Agent:
- John C Williams : 6104067905
- MLS ID:
- PADE2124682

- General: Street LightsSidewalksFlood LightsExterior LightingAbove GradeBelow Grade
- Style: ColonialTraditional
- Parking: Asphalt DrivewayPaved Driveway
- Roofing: Architectural ShingleShingle
- General: Vinyl SidingBrick2Block
- Originating MLS: BRIGHT_MAIN
- School District: CHICHESTER
- County: DELAWARE-PA
- Zoning: RES09-00-02385-11
- Fencing: Fully
- Water: Public
- Sewer: Public Sewer
- Source: BRIGHT_MAIN
This listing courtesy of John C Williams , Hearthstone Hometown Realty
Monthly Payment
- Principal & Interest $
- Property Taxes $
- Home Insurance $
- VA Funding Fee $