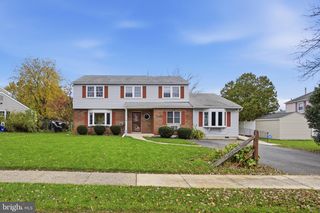
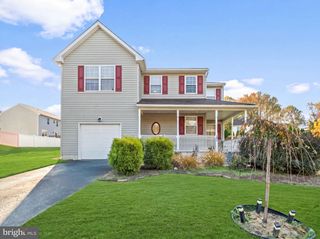
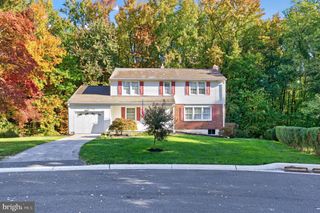
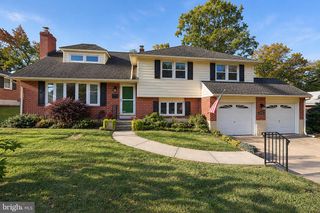
15 MULBERRY, Boothwyn, PA 19061
- 4 beds |
- 3 baths |
- 2,600 sqft
 Single-Family Home
 Built in 1972
 0.5acre lot
 —— car garage
 $154/sqft
 Listed 1 month ago
Property Description
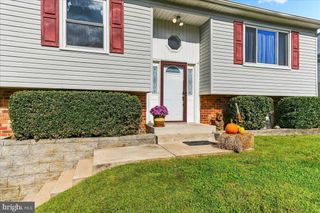
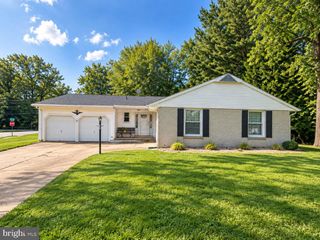
Welcome to 15 Mulberry Street, a beautifully maintained gem tucked away on a quiet Boothwyn cul-de-sac. From the moment you pull up to the level, professionally landscaped lot, it’s clear this home has been loved and cared for. Step inside to find a space that feels brand new, featuring fresh paint throughout and all-new flooring and carpets that lead you from one inviting room to the next. The layout is designed for effortless living and entertaining. The main level boasts a bright living room, a formal dining room for special gatherings, and a spacious eat-in kitchen that flows naturally into a large family room anchored by a cozy fireplace. If you love the outdoors, the sunny screened-in rear porch will quickly become your favorite spot for a morning coffee or a quiet evening overlooking the lush backyard. For added convenience, the laundry room is located right on the first floor. Upstairs, you’ll find four generously sized bedrooms, including a primary suite that serves as a true retreat with its own private bath and a spacious walk-in closet. Need more space? The full finished basement offers incredible versatility, featuring an additional room perfect for a home office or guest space.Practicality meets comfort with gas hot air heat, central air conditioning, and plenty of off-street parking. The location is hard to beat situated within the award-winning school district and just moments from I-95 and major highways, you have easy access to commuting routes and tax-free shopping in Delaware. Plus, local favorites, restaurants, and pharmacies are all within walking distance. This move-in-ready home is waiting for you to simply turn the key and move right in!
- Listing Status:
- Active
- Data Last Updated:
- November 19, 2026 at 6:16AM
- Listing Office:
- Coldwell Banker Realty : 6105661100
- Listing Agent:
- Karen R Bittner-Kight : 6107422198
- MLS ID:
- PADE2126014

- General: Gutter SystemOutbuilding(s)SidewalksStreet LightsExterior LightingAbove GradeBelow Grade
- Style: Colonial
- Other Structures: PorchScreened
- Parking: Asphalt Driveway
- Roofing: Architectural Shingle
- Windows: Energy efficientInsulated
- General: BrickVinyl Siding2Block
- Originating MLS: BRIGHT_MAIN
- School District: CHICHESTER
- County: DELAWARE-PA
- Zoning: RESIDENTIAL09-00-02385-02
- Utilities: Natural gas availableElectric availableWater available200 amp service
- Water: Public
- Sewer: Public Sewer
- Source: BRIGHT_MAIN
This listing courtesy of Karen R Bittner-Kight , Coldwell Banker Realty
Monthly Payment
- Principal & Interest $
- Property Taxes $
- Home Insurance $
- VA Funding Fee $