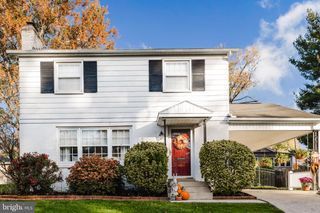
12 FRONT ST, Camp Hill, PA 17011
- 4 beds |
- 2 baths |
- 1,782 sqft
 Single-Family Home
 Built in 1980
 0.25acre lot
 2 car garage
 $231/sqft
 Listed 1 month ago
Property Description
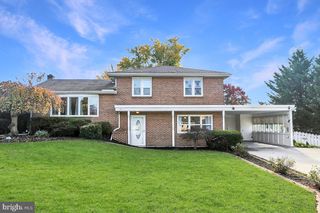
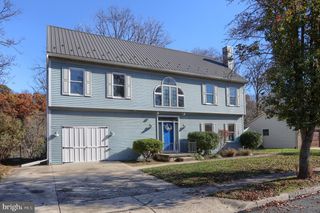
SELLER FINANCING AVAILABLE — A Stunning Modern Farmhouse Renovation in Shiremanstown! WOW is the only way to describe this beautifully renovated split-level home at 12 Front Street! Offering the look, feel, and finishes of brand-new construction with the charm of an established neighborhood, this home is sure to impress from the moment you step inside. The inviting open-concept family room and kitchen immediately capture your attention with a gorgeous fireplace featuring striking black shiplap, creating the perfect focal point for this chic modern farmhouse design. The stunning kitchen is truly the heart of the home, showcasing brand-new stainless steel appliances, a farmhouse sink, butcher-block countertops, a custom brick backsplash, crisp white soft-close cabinetry, and a spacious island perfect for meal preparation, casual dining, and entertaining. Luxury vinyl plank flooring flows throughout the home, complementing the fresh, modern finishes and creating a cohesive look. The brand-new bathrooms elevate the design even further with custom tile flooring and beautifully finished shower and tub surrounds. With four bedrooms and two full bathrooms, this thoughtfully renovated home offers a versatile layout with options for a variety of living arrangements. The main level features three bedrooms and a full bathroom, while the upper-level bedroom suite boasts an impressive private bathroom complete with a modern vanity, soft-close doors, quartz countertops, and a double-sink design. Unique red and blue illuminated fixtures add a fun, contemporary touch, while the gorgeous tile tub and shower surround with a convenient built-in niche combines style and functionality. Downstairs, discover even more possibilities! A fourth bedroom and an additional full bathroom, accessed through a stylish barn door, create a private retreat ideal for extended family, guests, or multi-generational living. The additional family and living area provides valuable flexibility, whether you need a second gathering space, a private living area, or room to accommodate changing needs. Peace of mind comes standard with a brand-new natural gas HVAC system, providing efficient heating and cooling for years to come. An attached two-car garage and additional driveway parking offer everyday convenience, while the covered rear porch and yard provide the perfect setting to unwind, entertain, or enjoy the crisp autumn air. To top it off, there are two additional detached garages deeded separatel directly behind this home that can be sold as a package deal with this residence if so desired. The home and the garages all fall under neighborhood commercial zoning, which allows endless opportunities for both the residence and the garages to serve either residential, multi-family, or business purposes. All of this is nestled in the charming Borough of Shiremanstown within the Mechanicsburg Area School District, in a quiet neighborhood with an exceptionally convenient location. Enjoy easy access to Routes 15, 81, and 83, the Pennsylvania Turnpike, Capital City Mall, the movie theater, the post office, and a quick commute to Harrisburg's East Shore. To top it off, there are two detached garages with several parking lots and driveways that are deeded separately from this home and can be sold as a package deal with this home. The larger garage is a two story structure that formerly was a PA certified service inspection station and is currently under construction which has an oversized garage door and two smaller garage doors plus a loft area on the second floor which could be finished for more additional space. The smaller garage is a two car garage. Completely renovated, beautifully designed, and ready for its next owner, this home delivers the style and comfort of new construction without the wait! Why wait to build when you can have it all right here? Don't miss your opportunity to make this spectacular home your own — schedule your showing today!
- Listing Status:
- Active
- Date Added:
- October 16, 2026
- Data Last Updated:
- November 19, 2026 at 4:16AM
- Listing Office:
- RE/MAX Realty Associates : 7177616300
- Listing Agent:
- TONYA M LUCAS : 7176082426
- MLS ID:
- PACB2059314

- General: Exterior LightingSidewalksAbove Grade
- Style: Split Level
- General: Aluminum SidingBrick3Block
- Originating MLS: BRIGHT_MAIN
- School District: MECHANICSBURG AREA
- County: CUMBERLAND-PA
- Zoning: NEIGHBORHOOD COMMERCIAL37-23-0555-071A
- Water: Public
- Sewer: Public Sewer
- Source: BRIGHT_MAIN
This listing courtesy of TONYA M LUCAS , RE/MAX Realty Associates
Monthly Payment
- Principal & Interest $
- Property Taxes $
- Home Insurance $
- VA Funding Fee $

 New - 22 hours ago