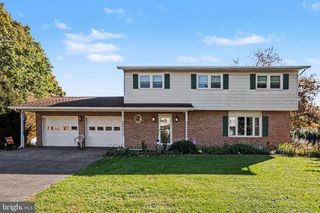
105 STONEHEDGE DR, Carlisle, PA 17015
- 4 beds |
- 4 baths |
- 2,809 sqft
 Single-Family Home
 Built in 1989
 0.44acre lot
 2 car garage
 $155/sqft
 Listed 1 month ago
Property Description
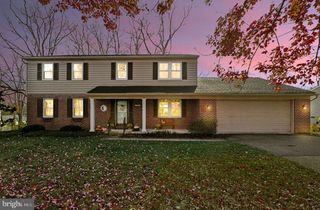
Welcome to 105 Stonehedge Drive! Situated on the largest lot in the Stonehedge subdivision, this spacious 4-bedroom, 3.5-bath home offers an abundance of living space inside and out. The main level provides plenty of room to gather and entertain with a formal living room, dining room, and family room, while two wood-burning fireplaces and an additional gas fireplace add warmth and character throughout the home. The updated powder room is one of several improvements already completed for the next owner. Downstairs, the partially finished basement provides even more flexible living space. An added three-season room extends your options for relaxing or entertaining and is kept comfortable with its own heat pump, installed approximately four years ago. Major improvements include a brand-new roof and water heater replaced in 2025, offering added peace of mind. Additional features include natural gas heat, central air, and an attached 2-car garage. With 4 bedrooms, 3.5 baths, multiple gathering spaces, a generous homesite, and plenty of room to make your own, 105 Stonehedge Drive offers the space, comfort, and updates you've been looking for, all in a convenient Carlisle location!
- Listing Status:
- Active
- Data Last Updated:
- November 20, 2026 at 5:19AM
- Listing Office:
- Keller Williams of Central PA : 7177614300
- Listing Agent:
- DAVID HOOKE : 7172160873
- MLS ID:
- PACB2058320

- General: Above GradeBelow Grade
- Style: Ranch/Rambler
- Parking: Paved Driveway
- Roofing: Shingle
- General: Shingle Siding1Permanent
- Originating MLS: BRIGHT_MAIN
- School District: SOUTH MIDDLETON
- County: CUMBERLAND-PA
- Zoning: RESIDENTIAL40-23-0602-126
- Water: Public
- Sewer: Public Sewer
- Source: BRIGHT_MAIN
This listing courtesy of DAVID HOOKE , Keller Williams of Central PA
Monthly Payment
- Principal & Interest $
- Property Taxes $
- Home Insurance $
- VA Funding Fee $