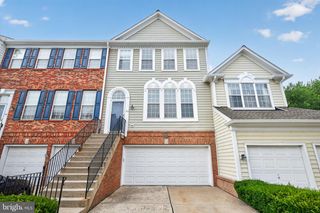
88 PALACE CT, Chalfont, PA 18914
- 4 beds |
- 4 baths |
- 2,035 sqft
 Town Home
  Built in 1980
  2,178sqft lot
 —— car garage
  $215/sqft
  Listed 25 days ago
Property Description
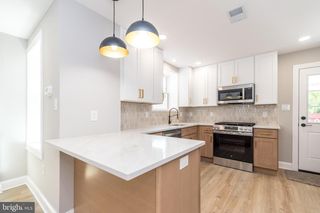
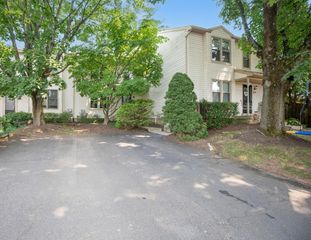
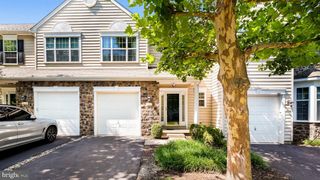
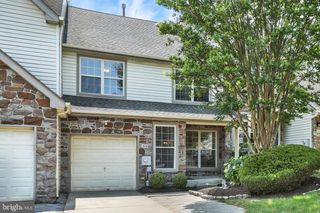
Welcome to this beautifully renovated 4-bedroom, 3.5-bath townhome in the highly desirable Highlands community! Offering three finished levels plus an unfinished basement for abundant storage, this spacious home combines modern updates with a versatile floor plan. The lower level features a bright and inviting living room with a wood-burning fireplace, oversized windows, a coat closet, and a convenient powder room. Just a few steps up, the formal dining room overlooks the living area and flows seamlessly into the stunning brand-new eat-in kitchen, complete with quartz countertops, all-new stainless steel appliances, and sliding glass doors leading to a private, beautifully landscaped backyard with a patio and locking outdoor storage. A rare highlight of this home is the two spacious primary suites, each with its own en-suite bathroom and walk-in closet—one on the second floor and an expansive second suite occupying the entire third floor. The second floor also includes two additional generously sized bedrooms, a full hall bath, a convenient laundry area, and hardwood flooring throughout. Enjoy exceptional closet space, plentiful storage, and two dedicated parking spaces. New Water Heater, HVAC 2022. Located in the award-winning Central Bucks School District and just a short distance from the elementary school, this home is also minutes from shopping, restaurants, parks, community playgrounds, major commuter routes, and the Chalfont SEPTA Regional Rail Station, offering the perfect blend of comfort, convenience, and location.
- Listing Status:
- Pending
- Data Last Updated:
- August 8, 2026 at 7:16AM
- Listing Office:
- Keller Williams Real Estate-Blue Bell : 2156462900
- Listing Agent:
- Yan (Diana) Qi : 2159648331
- MLS ID:
- PABU2126302

- Rooms: Living RoomDining RoomKitchenBasementLaundry
- Laundry: Dryer In UnitWasher In Unit
- Basement: FullUnfinished
- A/C: Central A/C
- Heating: Forced AirOil
- Fireplace: WoodFireplaceFireplaces: 1
- Disability Feature: 2+ Access Exits
- General: Above GradeBelow Grade
- Style: Colonial
- Parking: Paved Parking
- General: Frame3Concrete Perimeter
- HOA Amenities: 180.0Monthly
- Originating MLS: BRIGHT_MAIN
- School District: CENTRAL BUCKS
- County: BUCKS-PA
- Zoning: PRD26-007-398
- Water: Public
- Sewer: Public Sewer
- Source: BRIGHT_MAIN
This listing courtesy of Yan (Diana) Qi , Keller Williams Real Estate-Blue Bell
Monthly Payment
- Principal & Interest $
- Property Taxes $
- Home Insurance $
- VA Funding Fee $

 New - 1 day ago