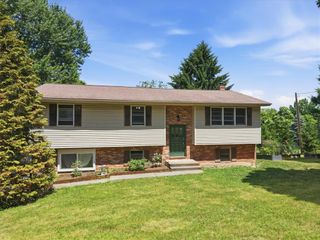
1704 Gable Drive, Coopersburg Boro, PA 18036
- 5 beds |
- 3 baths |
- 2,900 sqft
 Single-Family Home
  Built in 1973
  0.65acre lot
 2 car garage
  $189/sqft
  Listed 1 month ago
Property Description
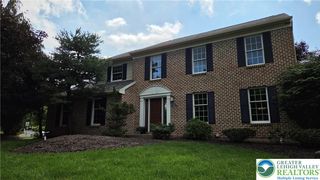
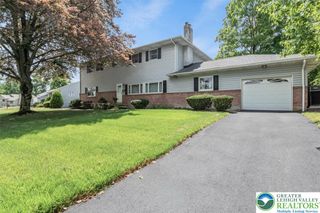
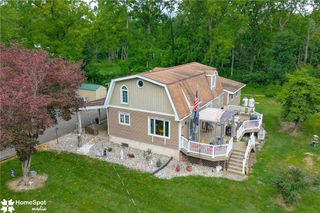
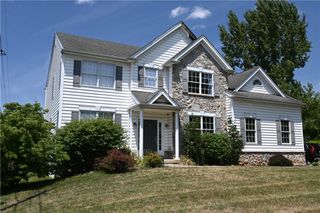
*OPEN HOUSE SUNDAY, JULY 12, 2026, FROM 12:00-2:00 PM.* Do Not Wait To See This Spacious Updated Coopersburg Home With Major Improvements Already Completed, A Flexible Multi-Level Layout And A Beautiful Wooded Setting! Set on Gable Drive, this well-kept property offers comfort, function and peace of mind with a new electrical panel (2025), mini-split systems (2024/2025), a new water softener and acid neutralizer (2023), a new water heater (2026) and an updated primary bath(2025). The main living level features a bright living room, dining area, updated kitchen with modern cabinetry and counters, a convenient half bath and a large family room with built-ins, exposed beams, a mini-split and direct access to the oversized rear deck. Upstairs, the bedroom level includes a generous primary suite with walk-in closet and updated bath, plus additional bedrooms and a full hall bath, creating practical space for everyday living, guests, work-from-home needs or hobbies. The lower level expands the home even further with a large recreation room, laundry area, storage space and access to the attached garage. Outside, the home is tucked into a leafy setting with mature trees, attractive landscaping, a welcoming front approach, driveway parking and a large deck overlooking the private backyard. Located close to I-78, Center Valley, Saucon Valley, The Promenade Shops, local parks, dining, shopping and major Lehigh Valley destinations, this home offers a strong blend of privacy, space and everyday convenience. Schedule Your Showing Today!
- Listing Status:
- Pending
- Data Last Updated:
- August 8, 2026 at 7:20AM
- Listing Office:
- Redstone Run Realty : (570) 390-4646
- MLS ID:
- 780445
- General: Entrance FoyerEat-in KitchenGame RoomKitchen IslandFamily Room Main Level
- Appliances: Double OvenDryerElectric CooktopElectric OvenElectric Water HeaterRefrigeratorWasher
- Laundry: Lower Level
- Basement: DaylightExterior EntryPartialWalk-Out Access
- Flooring: CarpetLaminateResilientTile
- A/C: Ceiling Fan(s)DuctlessZoned
- Heating: BaseboardDuctlessElectricHeat PumpZoned
- General: DeckPorchPatioShedShed(s)
- Style: Cape Cod
- Other Structures: Shed(s)
- Parking: AttachedDrivewayGarageOff Street
- Roofing: AsphaltFiberglass
- General: BrickVinyl Siding2
- Road/Access: Paved
- Originating MLS: HIGH_LHI
- School District: Southern Lehigh
- County: Lehigh
- Zoning: RR2641302400205-1
- Utilities: 200+ Amp Service
- Water: Well
- Sewer: Septic Tank
- Source: HIGH_LHI
- Ownership: Fee Simple
This listing courtesy of Redstone Run Realty
Monthly Payment
- Principal & Interest $
- Property Taxes $
- Home Insurance $
- VA Funding Fee $

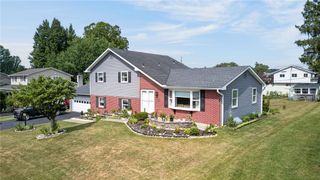
 New - 2 days ago