320 East Landis Street, Coopersburg Boro, PA 18036
- 3 beds |
- 2 baths |
- 2,683 sqft
 Single-Family Home
  Built in 1961
  0.28acre lot
 1 car garage
  $157/sqft
  Listed 22 days ago
Property Description
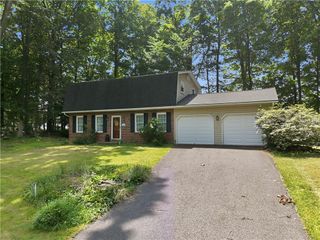
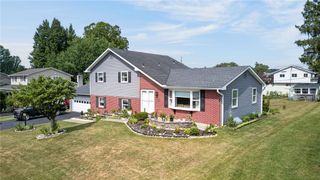
FULLY RECENTLY REMODELED SOUTHERN LEHIGH BRICK RANCH ready for your immediate occupancy! Classic brick construction that you cannot find in today's new homes! This 3 bedroom 2 bath floorplan offers an open concept kitchen, dining area and living room with two bedrooms and a full bath on one side of the home and a discreet master bedroom and bathroom combination on the other. The kitchen with island, granite countertops and brand new, never used before stainless appliances in combination with new under and over lit cabinets is a chef's dream. The updated bathrooms with new vanities, sinks and flooring sparkle. *Every single window has been replaced new* here giving you energy efficiency and bright light throughout the home. Traditional but newly refinished hardwood floors are everywhere except for in the kitchen where you have newly installed ceramic tile. Central air and newly installed natural gas service with new hot water baseboard heating make this home comfortable in any season. Full and open basement with walk out steps can be used as a great playroom or in home office area. This property sits on a flat lot with off street parking. Enjoy the classic front porch with grilling deck off the rear yard with a brand new spacious shed! Playground and parks nearby all laced with sidewalks offer a classic neighborhood feel you can't find in new developments. Conveniently located near Route 309 and 78, your commute to Philadelphia, New Jersey or New York will be a breeze. Come and see this like-new home today-it won't last long!
- Listing Status:
- Pending
- Data Last Updated:
- August 8, 2026 at 7:20AM
- Listing Office:
- RE/MAX Central - Center Valley : (610) 791-4400
- MLS ID:
- 780926
- General: Dining Area
- Appliances: DryerElectric DryerGas OvenGas Water HeaterMicrowaveOtherRefrigeratorWasher
- Laundry: Electric Dryer Hookup
- Basement: FullPartially Finished
- Flooring: Ceramic TileHardwoodLinoleum
- A/C: Central AirDuctless
- Heating: Baseboard
- Style: OtherRanch
- Parking: Off StreetOn Street
- Roofing: AsphaltFiberglass
- General: Brick1
- Originating MLS: HIGH_LHI
- School District: Southern Lehigh
- County: Lehigh
- Zoning: R2642358741896 1
- Utilities: 200+ Amp ServiceCircuit Breakers
- Water: Public
- Sewer: Public Sewer
- Source: HIGH_LHI
- Ownership: Fee Simple
This listing courtesy of RE/MAX Central - Center Valley
Monthly Payment
- Principal & Interest $
- Property Taxes $
- Home Insurance $
- VA Funding Fee $

 New - 2 days ago