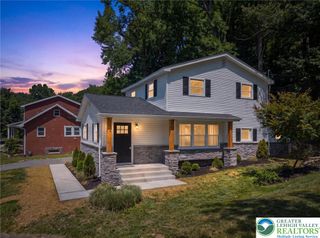
979 Dogwood Lane, Coopersburg Boro, PA 18036
- 3 beds |
- 2 baths |
- 1,740 sqft
 Single-Family Home
  Built in 1965
  0.53acre lot
 2 car garage
  $181/sqft
  Listed 12 days ago
Property Description
Discover your new home at 979 Dogwood LN in Coopersburg Borough, PA. This inviting residence boasts an expansive lot bordered by mature trees and a large deck creating a private beautiful space. The homes interior is designed for family living, featuring well-lit rooms throughout, flowing spaces and a solid layout waiting for your personal style. Walking into the front door a spacious living room is enhanced by a large window and allows for multiple furniture configurations. A functional kitchen is complete with dining area, breakfast bar shelf, ample wood cabinetry, a built-in oven, stove top and a refrigerator. Kitchen also offers direct views and outdoor access to a welcoming deck, perfect for alfresco dining or simply enjoying the view of your relaxing yard. Kitchen also leads to the basement. The bathroom is thoughtfully designed with a mosaic tiled floor and a walk-in accessible tub, closet and bright lighting. Three sun-filled bedrooms come complete with closets and cooling ceiling fans. Two include built in bookshelves. The versatile basement offers extensive potential, with multiple areas. It includes an entertainment/living area, cabinetry and sink, perfect to set up a bar and dining, as well as multiple storage areas. For added convenience, an open laundry area is equipped with a washer and dryer. There is also a window looking out to your yard, a cedar closet and multiple entry/exit points. The basement also includes a compact full bathroom. Outside, a spacious backyard unfolds, bordered by mature trees, producing grapevines and an amazing yard. The property features a deck, a paved driveway, garage and a robust carport offering ample shelter, storage and direct entry to the garage and basement. Located in Coopersburg Borough, this home provides a serene setting while remaining connected to local amenities, offering a lifestyle of ease and enjoyment. This house is ready for your creativity-let's make it your dream home! Offers received, HIGHEST AND BEST BY SATURDAY MIDNIGHT for Sunday decision.
- Listing Status:
- Pending
- Data Last Updated:
- August 8, 2026 at 7:20AM
- Listing Office:
- Rudy Amelio Real Estate : (610) 437-5501
- MLS ID:
- 780483
- General: Wet BarEat-in KitchenFamily Room Lower LevelHandicap Access
- Appliances: DryerElectric CooktopElectric OvenElectric Water HeaterMicrowaveRefrigeratorWasher
- Laundry: Lower Level
- Basement: Exterior EntryFullFinished
- Flooring: CarpetHardwoodLaminateResilientVinyl
- A/C: Central AirCeiling Fan(s)Wall Unit(s)
- Heating: BaseboardElectricHeat Pump
- General: Deck
- Style: Ranch
- Parking: AttachedCarportDrivewayGarageOff StreetOn Street
- Roofing: AsphaltFiberglass
- General: Brick1
- Originating MLS: HIGH_LHI
- School District: Southern Lehigh
- County: Lehigh
- Zoning: R1- Residential642315317889 1
- Utilities: 200+ Amp Service
- Water: Public
- Sewer: Public Sewer
- Source: HIGH_LHI
- Ownership: Fee Simple
This listing courtesy of Rudy Amelio Real Estate
Monthly Payment
- Principal & Interest $
- Property Taxes $
- Home Insurance $
- VA Funding Fee $