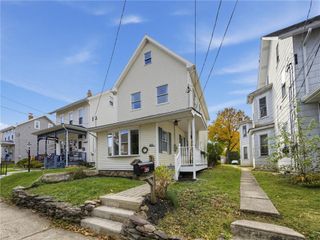
5131 Fairlawn Road, Upper Saucon Twp, PA 18034
- 3 beds |
- 2 baths |
- 2,318 sqft
 Single-Family Home
 Built in 1967
 0.32acre lot
 1 car garage
 $215/sqft
 Listed 10 days ago
Property Description
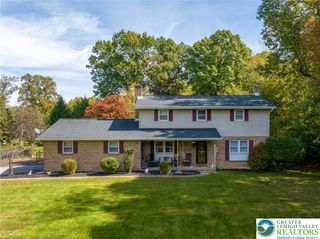
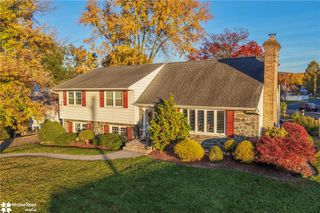
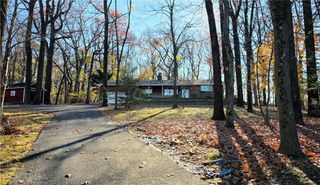
Welcome to 5131 Fairlawn Road in Upper Saucon Township, Center Valley, within the Southern Lehigh School District! This inviting home features an open-concept layout with hardwood flooring and a beautiful brand-new kitchen with cork countertops. The dining room offers a large window overlooking the backyard, bringing natural light into the space. Upstairs, all bedrooms are private, complemented by a modern full bathroom with a walk-in shower. The lower level offers a spacious family room, garage access, and a convenient half bathroom near the laundry room. A fully finished walkout basement provides additional space for entertaining, recreation, or relaxing. Outside, enjoy beautiful landscaping, a large backyard, a pond, a storage shed, and an outdoor seating area with awnings for shaded summer gatherings. A spacious driveway accommodates six or more vehicles and leads to the garage. Low taxes and a convenient location just minutes from the Promenade Saucon Valley MALL and Route 78 complete this wonderful property!
- Listing Status:
- Active
- Data Last Updated:
- November 19, 2026 at 6:23AM
- Listing Office:
- TSB Property : (610) 351-0050
- MLS ID:
- 787461
- General: Awning(s)PatioShedShed(s)
- Style: Split Level
- Other Structures: Shed(s)
- Parking: Built InDrivewayGarageOff StreetOn StreetGarage Door Opener
- Roofing: AsphaltFiberglass
- General: BrickVinyl SidingMulti/Split
- Road/Access: Paved
- Originating MLS: HIGH_LHI
- School District: Southern Lehigh
- County: Lehigh
- Zoning: R-2641486382795-1
- Utilities: 200+ Amp ServiceCircuit Breakers
- Water: Public
- Sewer: Public Sewer
- Source: HIGH_LHI
- Ownership: Fee Simple
This listing courtesy of TSB Property
Monthly Payment
- Principal & Interest $
- Property Taxes $
- Home Insurance $
- VA Funding Fee $

 New - 1 day ago