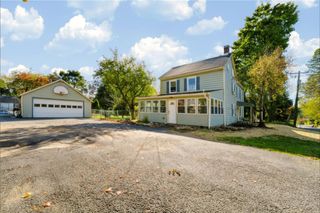
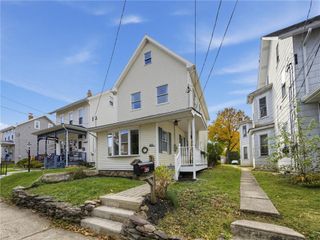
5436 Spring Drive, Upper Saucon Twp, PA 18034
- 3 beds |
- 2 baths |
- 2,420 sqft
 Single-Family Home
 Built in 1966
 1.7acre lot
 2 car garage
 $190/sqft
 Listed 1 day ago
Property Description
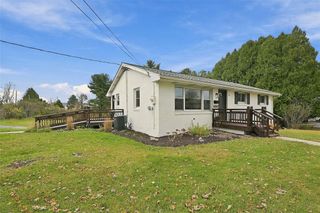
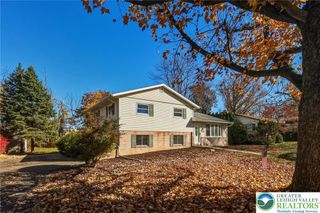
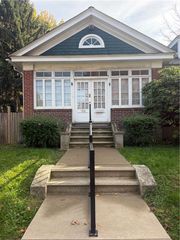
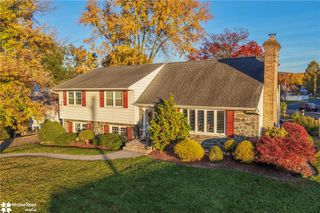
Welcome to 5436 Spring Drive, Center Valley!!! Spacious Upper Saucon Township Ranch Home Ready for New Owners!!! Home Features 3 Bedrooms, 2 Full Bathrooms, Attached 2-Car Garage & Over 2400sf of Living Space Including Finished Lower Level! Living Room with Stone Fireplace! Convenient Office or Den with Pine Paneling! Open Kitchen & Dining Room with Lots of Natural Light! Huge 1st Floor Laundry Room! Partially Finished Basement has lots of Potential for Additional Living Area! Electric Forced Air Heating System with Central Air Conditioning! 200 Amp Electrical Service! Total Taxes Only $6,187/Year! Southern Lehigh Schools!!! Close to Shopping, Parks, Schools, Route I78 & All Major Highways! Call Today to Schedule Your Showing!
- Listing Status:
- Active
- Data Last Updated:
- November 19, 2026 at 5:26AM
- Listing Office:
- Harvey Z Raad Real Estate : (610) 433-5551
- MLS ID:
- 788152
- General: PorchShedShed(s)
- Style: Ranch
- Other Structures: Shed(s)
- Parking: AttachedGarageGarage Door Opener
- Roofing: AsphaltFiberglass
- General: Stone VeneerWood Siding1Block
- Road/Access: Public Road
- Originating MLS: HIGH_LHI
- School District: Southern Lehigh
- County: Lehigh
- Zoning: R-2641441002904-1
- View: Mountain(s)View
- Utilities: 200+ Amp ServiceCircuit Breakers
- Water: Well
- Sewer: Septic Tank
- Source: HIGH_LHI
- Ownership: Fee Simple
This listing courtesy of Harvey Z Raad Real Estate
Monthly Payment
- Principal & Interest $
- Property Taxes $
- Home Insurance $
- VA Funding Fee $