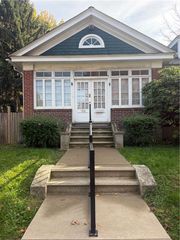
3520 Station Avenue, Upper Saucon Twp, PA 18034
- 3 beds |
- 3 baths |
- 2,343 sqft
 Single-Family Home
 Built in 1890
 0.89acre lot
 2 car garage
 $191/sqft
 Listed 17 days ago
Property Description
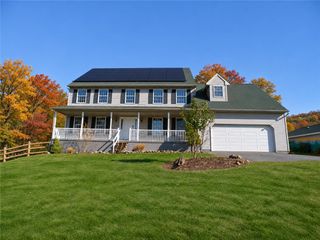
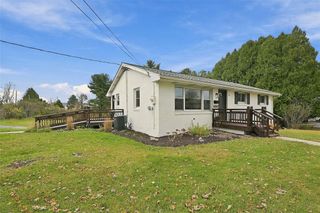
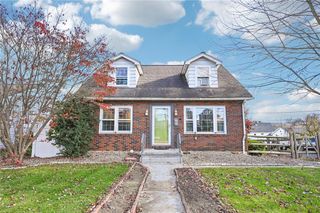
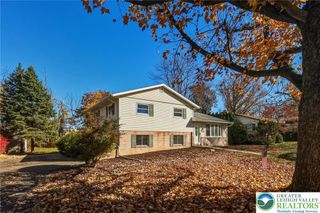
Welcome to this spacious two-story home situated on nearly an acre of land! The main level features a welcoming living room with hardwood flooring, a dining room with hardwood floors and a fireplace, and a sunroom currently used as the main entrance. The open kitchen offers a center island, and all appliances are included. A convenient half bath completes the first floor. Upstairs, you'll find a second-floor laundry area, two additional bedrooms, a full hall bathroom, and a spacious primary suite featuring a large walk-in closet or dressing area and a private full bathroom with a stand-up shower. The unfinished basement crawlspace provides additional storage space and houses the home's utilities. Outside, enjoy the fenced-in backyard surrounding the pool, along with a shed, chicken coop, and detached two-car garage equipped with a 100-amp circuit breaker panel. The property offers the benefit of well water and public sewer, all on a generous lot with plenty of outdoor space to enjoy!
- Listing Status:
- Active
- Data Last Updated:
- November 19, 2026 at 6:23AM
- Listing Office:
- Real of Pennsylvania : (833) 983-1954
- MLS ID:
- 786769
- General: FencePoolShedShed(s)
- Style: Other
- Other Structures: Shed(s)
- Pool: In Ground
- Parking: DrivewayDetachedGarage
- Roofing: AsphaltFiberglass
- General: Vinyl Siding2
- Road/Access: Paved
- Originating MLS: HIGH_LHI
- School District: Southern Lehigh
- County: Lehigh
- Zoning: R-2642444948812-1
- Fencing: Yard Fenced
- Utilities: 100 Amp ServiceCircuit Breakers
- Water: Well
- Sewer: Public Sewer
- Source: HIGH_LHI
- Ownership: Fee Simple
This listing courtesy of Real of Pennsylvania
Monthly Payment
- Principal & Interest $
- Property Taxes $
- Home Insurance $
- VA Funding Fee $

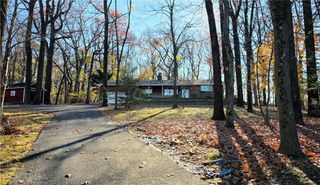
 New - 1 day ago