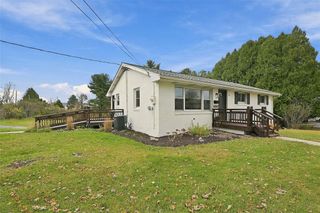
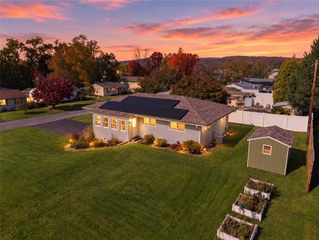
4070 West Hopewell Road, Upper Saucon Twp, PA 18034
- 3 beds |
- 2 baths |
- 1,628 sqft
 Single-Family Home
 Built in 1950
 0.69acre lot
 2 car garage
 $276/sqft
 Listed 28 days ago
Property Description
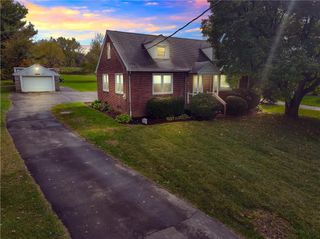
FANTASTIC UPPER SAUCON LOCATION! Southern Lehigh School District. Move right into One Floor Living in this Spacious Ranch home Perfectly placed on this 3/4 Acre Lot with Public Water and Sewer. This Spacious home offers 3 bedrooms and two full baths. The Front entry area has 2 Bedrooms and a full bath, with a Formal Living Room boasting a beautiful Wood Burning Fireplace, Formal Dining Room and Kitchen. The Rear portion of the home has a Separate family room, Bedroom (Or Flex Area) and Full Bathroom; making it ideal for an extended Family living arrangement. The large Flex Room in the portionl could be used as a Bedroom, a playroom for the kids, a hobby room or an in home office. Loads of possibilities and options with all the space! The home is like new from top to bottom and has been tastefully remodeled. The Beautiful new kitchen with island has Quartz counter tops, a tile backsplash and stainless appliances , including the custom range hood. Both full baths have been completely redone as well, with Tile Shower and Bath, Luxury Plank flooring and new vanities and fixtures. The Home has been completely Painted and has all new Lighting Fixtures and Hardware throughout. All hardwood flooring has been newly refinished and other areas have new Luxury Vinyl Plank flooring. Loads of light entering through the New replacement Windows Throughout, as well as 2 New Patio doors entering out to the 2 Patios off the Rear FR. Mature Landscaping and A great Workshop/Shed with Electric and a garage door finish off the beautiful Back Yard. Attached 1 Car garage and full basement with economical Gas Heat and Gas Hot Water.
- Listing Status:
- Active
- Data Last Updated:
- November 19, 2026 at 7:30AM
- Listing Office:
- Howard Hanna TheFrederickGroup : (610) 398-0411
- MLS ID:
- 786707
- General: PorchPatioShedShed(s)
- Style: Ranch
- Other Structures: Shed(s)
- Parking: AttachedGarageOff StreetOn StreetGarage Door Opener
- Roofing: AsphaltFiberglass
- Windows: Replacement WindowsScreens
- General: AsphaltStoneVinyl SidingWood Siding1
- Road/Access: Public Road
- Originating MLS: HIGH_LHI
- School District: Southern Lehigh
- County: Lehigh
- Zoning: R-2641468943119-1
- Utilities: 200+ Amp ServiceCircuit Breakers
- Water: Public
- Sewer: Public Sewer
- Source: HIGH_LHI
- Ownership: Fee Simple
This listing courtesy of Howard Hanna TheFrederickGroup
Monthly Payment
- Principal & Interest $
- Property Taxes $
- Home Insurance $
- VA Funding Fee $