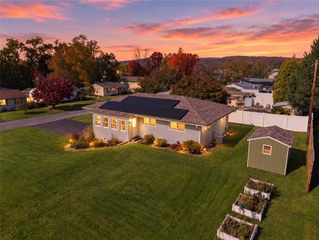
5296 Limeport PIKE, Upper Saucon Twp, PA 18036
- 3 beds |
- 1 bath |
- 1,542 sqft
 Single-Family Home
 Built in 1949
 1.19acre lot
 1 car garage
 $276/sqft
 Listed 29 days ago
Property Description
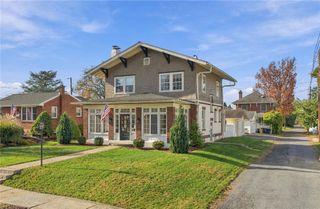
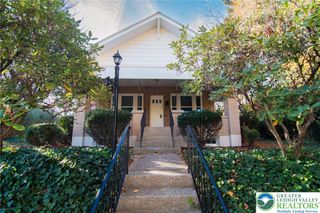
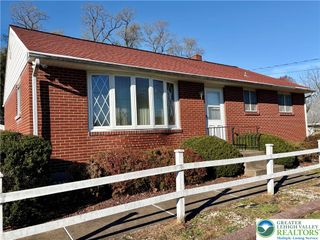
COZY, CLEAN, AND COUNTRY! Situated amidst country fields on over one acre, this Cape Cod home offers a harmonious blend of classic charm and modern comfort. The original brick structure was built in 1949, with the aluminum-sided addition built later. The interior was designed to provide both functionality and convenience; and the traditional floor plan features three spacious bedrooms and one full bath on main level. The second level bedroom includes numerous built-ins and walk-in attic storage, along with the opportunity for creative expansion. The heart of the home is an inviting, expanded kitchen, complete with eat-in and country-style dining areas, newer dishwasher (2024), large pantry, self-cleaning electric range, refrigerator (included, "as is"), built-in ironing board, and exterior door to deck. The entry-level bedrooms offer convenience, while the full basement presents endless possibilities; and, with its outside entrance, provides potential for additional rooms. The outdoor living space boasts a landscaped level lot with a tranquil rear yard. Enjoy panoramic views of the surrounding mountains which create a picturesque backdrop for outdoor gatherings or quiet moments with morning coffee. The expansive deck is the ideal spot for relaxation before or after work. A detached two-car garage offers ample vehicle space, complemented by additional off-street parking. The outbuilding adds further versatility, whether for gardening tools or creative projects. Many replacement windows; roof replaced in 2015; newer electric panel; and a brand new sewer lateral connection to public sewer (2026)! Some cosmetic touches will make this a perfect home, so embrace the opportunity to make this charming residence your own! Make your appointment today to preview this special home!
- Listing Status:
- Active
- Data Last Updated:
- November 19, 2026 at 6:23AM
- Listing Office:
- RE/MAX Centre Realtors : (215) 343-8200
- MLS ID:
- 786831
- General: DeckShedShed(s)
- Style: Cape Cod
- Other Structures: Shed(s)
- Parking: DetachedGarageOff Street
- Roofing: AsphaltFiberglass
- Windows: Replacement Windows
- General: Aluminum SidingBrick1
- Originating MLS: HIGH_LHI
- School District: Southern Lehigh
- County: Lehigh
- Zoning: AP641406012841-1
- View: HillsMountain(s)PanoramicView
- Water: Well
- Sewer: Public Sewer
- Source: HIGH_LHI
- Ownership: Fee Simple
This listing courtesy of RE/MAX Centre Realtors
Monthly Payment
- Principal & Interest $
- Property Taxes $
- Home Insurance $
- VA Funding Fee $

 New - 1 day ago