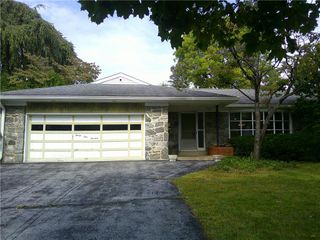
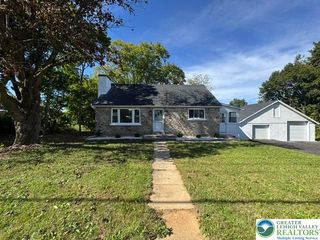
3455 Gentlewind Way, Upper Milford Twp, PA 18049
- 2 beds |
- 2 baths |
- 1,701 sqft
 Single-Family Home
 Built in 2017
 —— sqft lot
 2 car garage
 $279/sqft
 Listed 22 days ago
Property Description
Welcome to 3455 Gentlewind Way in The Fields at Indian Creek, a desirable 55+ community. Conveniently situated on a corner lot near the community entrance, directly across from the clubhouse and mailboxes, this thoughtfully designed Sheridan I floor plan by Kay Builders offers comfortable one-floor living with beautiful finishes and upgrades throughout. A welcoming tiled foyer leads to a convenient first-floor laundry room, access to the attached two-car garage with a workshop, and a comfortable guest bedroom. The spacious dining room flows into a beautifully appointed kitchen featuring rich chestnut cabinetry, quartz countertops, a center island, stainless steel appliances, gas cooking, and under-cabinet lighting. The adjoining family room offers a warm and inviting space with hardwood floors and a cozy fireplace accented by a slate wall. An atrium door from the dining area opens to a lovely 12 x 12 deck, perfect for relaxing or entertaining outdoors. Continuing through the home, you'll find a beautifully finished full bath and a versatile study, ideal for a home office or additional guest space. The spacious primary suite provides a peaceful retreat with a walk-in closet and private bath featuring a double vanity and an oversized tiled shower with a built-in seat. An expansive crawl space offers valuable additional storage. Enjoy the comfort of a thoughtfully designed home and the convenience of low-maintenance living within The Fields at Indian Creek. Few pictures are virtually staged.
- Listing Status:
- Active
- Data Last Updated:
- November 19, 2026 at 6:23AM
- Listing Office:
- RE/MAX Real Estate : (610) 770-9000
- MLS ID:
- 786274
- General: DeckPorchWorkshop
- Style: ContemporaryRanch
- Other Structures: Workshop
- Parking: AttachedDrivewayGarageOff StreetOn Street
- Roofing: AsphaltFiberglass
- General: Vinyl Siding1
- Road/Access: Public Road
- HOA Amenities: 290.0Monthly
- Originating MLS: HIGH_LHI
- School District: East Penn
- County: Lehigh
- Zoning: S-R-Suburban Residential548493463962 19
- Utilities: 200+ Amp ServiceCircuit Breakers
- Water: Public
- Sewer: Public Sewer
- Source: HIGH_LHI
- Ownership: Fee Simple
This listing courtesy of RE/MAX Real Estate
Monthly Payment
- Principal & Interest $
- Property Taxes $
- Home Insurance $
- VA Funding Fee $