6970 Silver Crest Road, East Allen Twp, PA 18064
- 3 beds |
- 3 baths |
- 1,906 sqft
 Single-Family Home
  Built in 2006
  1.02acre lot
 2 car garage
  $247/sqft
  Listed 8 days ago
Property Description
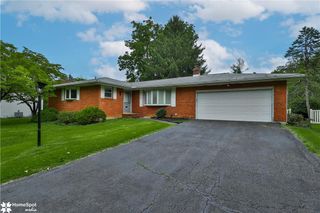
Welcome to this modern farmhouse-style ranch, proudly offered for the very first time by its original owners. Thoughtfully designed for comfortable, easy living, this home offers one-floor living at its finest with an open and inviting floor plan, vaulted ceilings, and plenty of natural light throughout. The spacious kitchen features a peninsula with additional seating and flows seamlessly into the breakfast nook and main living area, creating the perfect setup for everyday living and entertaining. The private owner’s suite offers a walk-in closet and en suite bathroom, while the remaining bedrooms provide flexibility for family, guests, or a home office. An oversized garage adds even more convenience, providing plenty of room for vehicles, storage, tools, or hobbies. Outside, enjoy relaxing on the charming covered front porch or unwind on the covered rear deck overlooking just over one acre of flat, usable land with plenty of room for gardens, outdoor entertaining, a future pool, or whatever you envision. A full basement provides an abundance of storage and incredible potential for additional finished living space. With inventory remaining limited in the Northampton Area School District, opportunities like this don’t come along often. Original owners, desirable one-level living, a beautiful lot, and room to make it your own, you won’t want to miss this one!
- Listing Status:
- Active
- Data Last Updated:
- August 20, 2026 at 1:21PM
- Listing Office:
- Coldwell Banker Hearthside : (610) 465-5600
- MLS ID:
- 782619
- General: DeckPorchShedShed(s)
- Style: Ranch
- Other Structures: Shed(s)
- Parking: AttachedBuilt InGarage
- Roofing: AsphaltFiberglass
- General: StoneVinyl Siding1Basement
- Originating MLS: HIGH_LHI
- School District: Northampton
- County: Northampton
- Zoning: 08A/RRK6-22-1F-0508
- Utilities: Cable Available200+ Amp ServiceCircuit Breakers
- Water: Well
- Sewer: Septic Tank
- Source: HIGH_LHI
- Ownership: Fee Simple
This listing courtesy of Coldwell Banker Hearthside
Monthly Payment
- Principal & Interest $
- Property Taxes $
- Home Insurance $
- VA Funding Fee $

 New - 1 day ago