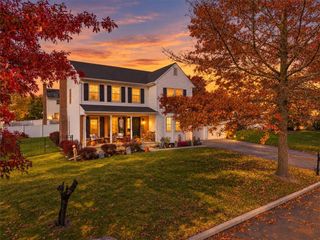
7058 Limerick Square, East Allen Twp, PA 18017
- 5 beds |
- 3 baths |
- 2,684 sqft
 Single-Family Home
 Built in 1987
 0.65acre lot
 2 car garage
 $216/sqft
 Listed 1 month ago
Property Description
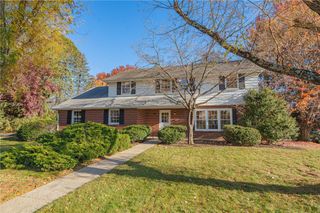
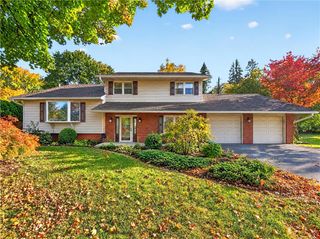
Open house 11/22 1-3pm Welcome to 7058 Limerick Square, a beautifully spacious 5-bedroom, 3-bathroom home offering exceptional flexibility and room to grow. Situated on a desirable corner lot, this home combines generous living space with features designed for comfortable everyday living and entertaining. Step inside and discover a bright, welcoming layout with plenty of space for family and guests. The inviting sunroom creates a wonderful extension of the living space—perfect for morning coffee, reading, relaxing, or enjoying the changing seasons.Also a nice deck and gas grill to enjoy the seasons The finished basement provides valuable additional living space with endless possibilities for a family room, recreation area, home office, gym, media room, or guest accommodations. With five bedrooms and three full bathrooms, there is room for everyone while still providing flexibility for today's lifestyle. Outside, the corner-lot location offers excellent curb appeal and additional outdoor space. A convenient 2-car garage provides secure parking and valuable storage. With its spacious floor plan, finished basement, sunroom, 2-car garage, and sought-after corner-lot setting, 7058 Limerick Square is a wonderful opportunity to make a spacious Bethlehem home your own. Come see all this home has to offer!
- Listing Status:
- Active
- Data Last Updated:
- November 19, 2026 at 6:23AM
- Listing Office:
- RE/MAX Central - Center Valley : (610) 791-4400
- MLS ID:
- 785932
- General: Awning(s)DeckGas GrillPatio
- Style: Ranch
- Parking: AttachedGarageGarage Door Opener
- Roofing: AsphaltFiberglass
- General: BrickVinyl Siding1Basement
- Originating MLS: HIGH_LHI
- School District: Northampton
- County: Northampton
- Zoning: 08A/RRL5-14-8-3-0508
- Water: Public
- Sewer: Septic Tank
- Source: HIGH_LHI
- Ownership: Fee Simple
This listing courtesy of RE/MAX Central - Center Valley
Monthly Payment
- Principal & Interest $
- Property Taxes $
- Home Insurance $
- VA Funding Fee $

 New - 2 days ago