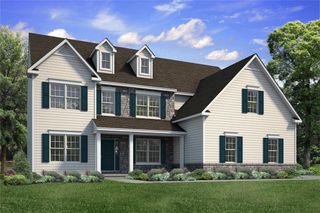
16 Creek Court, Easton, PA 18040
- 4 beds |
- 3 baths |
- 3,799 sqft
 Single-Family Home
  Built in 2006
  0.48acre lot
 2 car garage
  $208/sqft
  Listed 3 days ago
Property Description
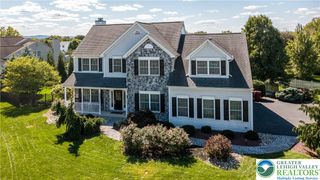
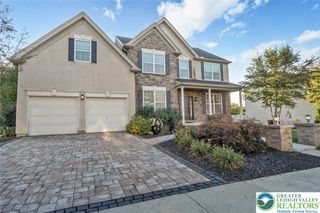
This welcoming front porch and stately stone exterior capture you upon arrival. Inside, the spacious 2 - story foyer with gleaming hardwood floors (NEW 2022), flow seamlessly to the living room, dining room and great room which features a gas fireplace with custom molding . The NEWLY RENOVATED kitchen is an entertainers dream with not only an oversized center island but also bonus counter space overlooking the living room. This is the sought after OPEN CONCEPT FLOORPLAN everyone desires! From the living room, with dramatic high volume ceilings, escape to serenity and relax in your manicured courtyard . This outdoor oasis has been professionally hardscaped to include multiple patios, a built in firepit, an outdoor kitchen and a 20' waterfall. The backyard backs up to township property to give even more of a private feel. Back inside, head upstairs to find the PRIMARY BEDROOM complete with an impressive en suite and generously sized walk in closet. 3 additional substantially sized bedrooms, another full bath boasting a custom vanity , and an open walkway looking down over the spectacular first floor. The basement is FULLY FINISHED offering even more space to gather and entertain. Upgraded and updated lighting throughout, CUSTOM trim and molding, new carpet upstairs and a fresh coat of paint in the entire home are just a few more of the fabulous features . NEW ROOF (2025) NEW FURNACE (2023) NEW HOT WATER HEATER (2021) There is nothing left to do but move in! With a location close to all major highways, shopping and entertainment, this custom home is a beauty that truly needs to be seen in person.
- Listing Status:
- Active
- Data Last Updated:
- September 24, 2026 at 6:20AM
- Listing Office:
- BHHS Fox & Roach Bethlehem : (610) 865-0033
- MLS ID:
- 784844
- General: Fire PitGas GrillOutdoor KitchenPatioShedShed(s)
- Style: Colonial
- Other Structures: Shed(s)
- Parking: AttachedElectric Vehicle Charging Station(s)GarageGarage Door Opener
- Roofing: AsphaltFiberglass
- General: Stone VeneerStucco2
- Originating MLS: HIGH_LHI
- School District: Easton
- County: Northampton
- Zoning: HCK9-10-5-8-0311
- Water: Public
- Sewer: Public Sewer
- Source: HIGH_LHI
- Ownership: Fee Simple
This listing courtesy of BHHS Fox & Roach Bethlehem
Monthly Payment
- Principal & Interest $
- Property Taxes $
- Home Insurance $
- VA Funding Fee $

 New - 3 days ago