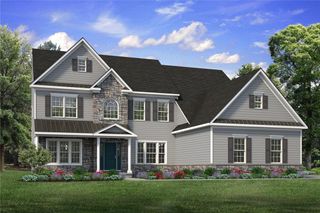
295 Crown View Avenue, Stockertown Boro, PA 18083
- 4 beds |
- 4 baths |
- 3,634 sqft
 Single-Family Home
  Built in 1972
  4.61acre lot
 3 car garage
  $216/sqft
  Listed 11 days ago
Property Description
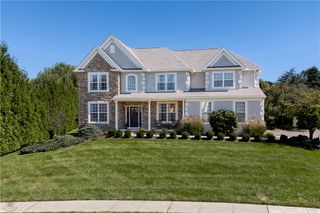
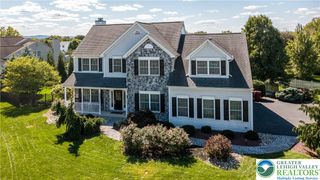
A rare offering in the highly coveted Nazareth Area School District, this distinctive estate delivers something increasingly difficult to find—4.61 picturesque acres, exceptional privacy, expansive one-level living, and a resort-inspired outdoor setting. Surrounded by sweeping countryside and mature greenery, this sprawling approximately 3,000-square-foot ranch creates a remarkable sense of seclusion while offering the space and versatility today’s luxury buyer desires. Thoughtfully designed for both elegant entertaining and effortless everyday living, the residence features four bedrooms, two full and two half baths, generous gathering spaces and an impressive floor plan that lends itself beautifully to multigenerational living. At the heart of the home is a custom Stofanak kitchen, beautifully appointed with quartz countertops, abundant custom cabinetry, a substantial pantry and an oversized center island that invites family and guests to gather. An adjoining dining area overlooks the rear patio and grounds, creating a seamless connection to the home’s extraordinary outdoor spaces. The expansive open-concept living and dining areas are enhanced by new luxury vinyl plank flooring and a handsome propane fireplace, creating an inviting yet sophisticated space for entertaining. The primary suite offers a private retreat complete with a newly renovated ensuite bath, while an additional bedroom enjoys the convenience of its own half bath—ideal for guests or extended family. Adding another level of versatility is a private study/den along with a dedicated office featuring its own exterior entrance. Whether used as an executive home office, professional space or private retreat, it allows work and home life to coexist without compromising either. A conveniently located powder room and first-floor laundry further enhance the home’s thoughtful single-level design. The finished lower level significantly expands the home’s living and entertaining possibilities, with room for recreation, a media lounge, fitness area or additional gathering space. From here, interior access leads to the impressive 1,040-square-foot three-car garage, complete with a walk-up second level offering outstanding potential for future finished space, subject to applicable approvals. Yet the true luxury of this property may be found outdoors. The grounds unfold into a private resort-like oasis, where an inground saltwater pool, expansive concrete patio and additional sunken patio create a spectacular backdrop for summer entertaining, quiet mornings and evenings under the stars. The fenced backyard provides an intimate setting around the pool while the surrounding acreage creates a level of privacy and openness rarely available in today’s market. For buyers considering multigenerational living, the home’s sprawling footprint, multiple living areas, private-entry office, finished lower level and flexible bedroom arrangement provide intriguing possibilities for creating distinct spaces while remaining under one roof. Conveniently located to St Luke's and Lehigh Valley hospitals, plus many major highways, and shopping and grocery stores are just minutes away. Properties offering this combination of acreage, privacy, a sprawling ranch design, substantial garage space, a private pool, and placement within the award winning Nazareth School District are exceptionally difficult to duplicate. this is not simply a home defined by square footage, it is an opportunity to own 4.61 acres of privacy and possibility, with the space to live, gather, entertain and create a lifestyle entirely your own.
- Listing Status:
- Active
- Data Last Updated:
- September 24, 2026 at 5:18AM
- Listing Office:
- Weichert Realtors : (610) 252-6666
- MLS ID:
- 784438
- General: FenceHandicap AccessiblePoolPorchPatio
- Style: Ranch
- Pool: In Ground
- Parking: AttachedDrivewayGarageGarage Door Opener
- Roofing: AsphaltFiberglass
- General: Stone VeneerVinyl Siding1Block
- Originating MLS: HIGH_LHI
- School District: Nazareth
- County: Northampton
- Zoning: 29R1J8-8-10D-0429
- View: HillsMountain(s)PanoramicValleyView
- Fencing: Yard Fenced
- Water: Well
- Sewer: Septic Tank
- Source: HIGH_LHI
- Ownership: Fee Simple
This listing courtesy of Weichert Realtors
Monthly Payment
- Principal & Interest $
- Property Taxes $
- Home Insurance $
- VA Funding Fee $

 New - 2 days ago