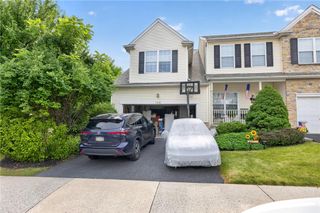
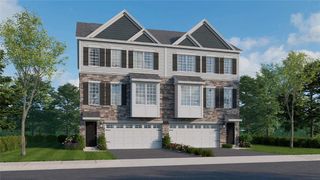
26 Timber Trail, Easton, PA 18045
- 3 beds |
- 3 baths |
- 2,463 sqft
 Town Home
  Built in 2024
  2,614sqft lot
 1 car garage
  $207/sqft
  Listed 20 days ago
Property Description
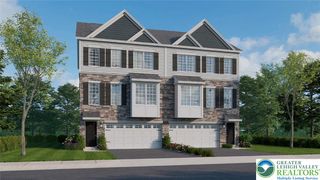
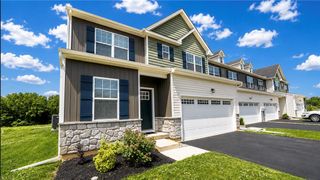
Welcome to 26 Timber Trail! Originally built as the model home, this beautifully maintained 3-bedroom property features numerous upgrades, stylish finishes and thoughtful details throughout. The bright, open main level offers a spacious living, dining and kitchen area filled with natural light and designed for both everyday living and entertaining. The kitchen stands out with crisp white cabinetry, sleek countertops, stainless steel appliances, tile backsplash, recessed lighting and a large center island offering additional seating and prep space. Upstairs, the spacious primary suite features an eye-catching tray ceiling, walk-in closet and beautifully finished private bath highlighted by a large tiled shower with dual shower heads and modern finishes. Two additional generously sized bedrooms, another full bath and conveniently located second-floor laundry complete the upper level. The finished lower level is currently utilized as a spacious family room, providing a comfortable second living area with plenty of room to relax or entertain. An additional room currently used for storage features roughed-in plumbing, offering the opportunity to add another bathroom and further customize the lower level. With its generous space and flexible layout, the basement also offers potential for an in-law suite or extended living area to suit a variety of needs. Outside, enjoy the rear deck with direct access from the main living area—perfect for grilling, entertaining or relaxing outdoors. This convenient location provides quick access to Routes 33 and 248, with a variety of shopping and dining options just minutes away.
- Listing Status:
- Active
- Data Last Updated:
- September 24, 2026 at 1:21AM
- Listing Office:
- EXP Realty LLC : (888) 397-7352
- MLS ID:
- 783779
- General: Deck
- Style: Other
- Parking: Built InGarageOn Street
- Roofing: AsphaltFiberglass
- General: Stone VeneerVinyl SidingWood Siding2
- HOA Amenities: 120.0Monthly
- Originating MLS: HIGH_LHI
- School District: Easton
- County: Northampton
- Zoning: 24MDRK8-14-4-101-0324
- Water: Public
- Sewer: Public Sewer
- Source: HIGH_LHI
- Ownership: Fee Simple
This listing courtesy of EXP Realty LLC
Monthly Payment
- Principal & Interest $
- Property Taxes $
- Home Insurance $
- VA Funding Fee $