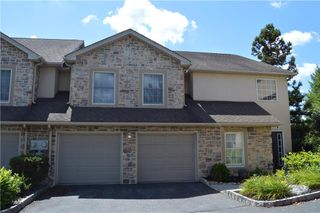
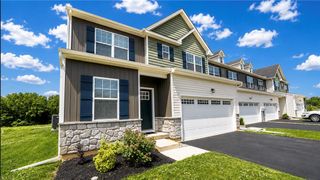
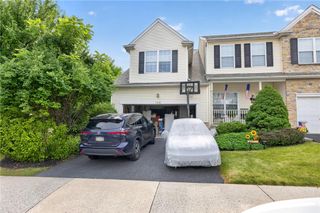
9 Willow Drive, Palmer Twp, PA 18045
- 3 beds |
- 3 baths |
- 2,857 sqft
 Town Home
  Built in 2003
  6,926sqft lot
 2 car garage
  $149/sqft
  Listed 8 days ago
Property Description
**Multiple Offers Received ** Please submit your highest and best offer by Tuesday 9/22 @ 7PM ** Gorgeous and immaculate Lehigh Model end unit in the desirable Villages at Mill Race! Beautifully positioned overlooking Mill Race Park, this home combines thoughtful upgrades, generous living space and direct access to the outdoors. Hardwood floors flow throughout the first floor, complemented by upgraded lighting and architectural crown molding. The upgraded kitchen features quality cabinetry and granite countertops, while the living area is warmed by a gas fireplace replaced in 2025. From your living room, step outside onto the oversized 12' x 24' Trex deck and enjoy peaceful views of Mill Race Park. Just beyond the property, the Palmer Bikeway follows scenic Bushkill Creek—perfect for walking, running or biking. The first-floor primary suite features a tray ceiling, beautiful wood cornice window detail, two closets—including a walk-in closet with built-ins—and a private ensuite bath with double sinks, a jetted tub and separate walk-in shower. A private powder room and laundry room with a new washer and dryer complete this level. Upstairs, you’ll find two additional bedrooms, including one with an exceptionally large walk-in closet, a second full bathroom and a versatile loft—ideal for a home office, playroom or bonus space. The finished walkout lower level family room expands the living space with a full-size window and sliding doors opening directly to the park in your backyard. This level also offers a dedicated workshop area and an exceptionally clean, spacious storage room. Additional highlights include a new roof in 2024, fresh interior paint, refrigerator, water heater and air conditioner all replaced in 2019. One of just a few units with a two-car side-entry garage, the oversized driveway provides parking for approximately three to four additional vehicles. A beautifully maintained home in an exceptional setting!
- Listing Status:
- Active
- Data Last Updated:
- September 24, 2026 at 1:21AM
- Listing Office:
- Coldwell Banker Hearthside : (610) 465-5600
- MLS ID:
- 784034
- General: DeckPatio
- Style: Colonial
- Parking: AttachedGarageGarage Door Opener
- Roofing: AsphaltFiberglass
- General: Stone VeneerVinyl Siding2Basement
- HOA Amenities: 195.0Monthly
- Originating MLS: HIGH_LHI
- School District: Easton
- County: Northampton
- Zoning: Mdr-Medium Density ResideK9 1 1-R32 0324
- Utilities: 200+ Amp ServiceCircuit Breakers
- Water: Public
- Sewer: Public Sewer
- Source: HIGH_LHI
- Ownership: Fee Simple
This listing courtesy of Coldwell Banker Hearthside
Monthly Payment
- Principal & Interest $
- Property Taxes $
- Home Insurance $
- VA Funding Fee $