17 Tamarack Court, Forks Twp, PA 18040
- 3 beds |
- 4 baths |
- 3,050 sqft
 Town Home
  Built in 2005
  —— sqft lot
  2 car garage
  $144/sqft
  Listed 2 months ago
Property Description
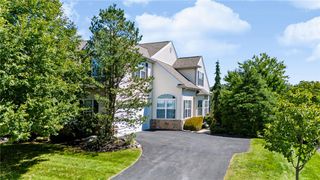
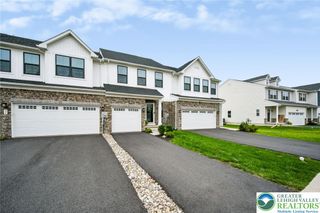
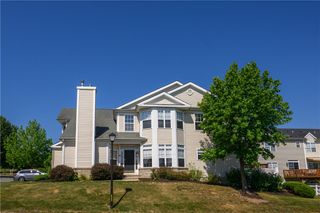
Beautiful 3 Bedroom, 2 full bathroom, 2 half bathroom end-unit condo located in a maintenance free community in desirable Forks Township. This spacious home has undergone many attractive updates. Some of these tasteful improvements include bathrooms, hardwood floors throughout most of the home, a refinished lower level family room, new Trex decking and is highlighted by the impressive kitchen renovation. This newer gourmet kitchen includes granite countertops, tile backsplash, stainless steel appliances, expanded cabinetry with a large breakfast bar peninsula and hardwood flooring. Quite a showpiece and great for hosting guests along with the formal dining room and large living room areas. The living room features a gas fireplace and sliding glass doors that open to a deck. A half bath and laundry complete this main level. The upper level boasts of the large master bedroom suite that includes the master bath with jetted tub and double sink vanity and opens to it's own private deck. There are also 2 other spacious bedrooms and a full bath. The fully finished lower level includes a half bath and offers plenty of space for a family room plus other additional entertainment uses. Items covered by the condo association include landscaping, snow removal, and general exterior maintenance. Conveniently located just minutes from shopping, dining, township parks and access to highways for an easy commute to New Jersey, New York and throughout the Lehigh Valley.
- Listing Status:
- Active
- Data Last Updated:
- September 24, 2026 at 1:21AM
- Listing Office:
- RE/MAX Real Estate : (610) 691-6100
- MLS ID:
- 780701
- General: Deck
- Style: Contemporary
- Parking: AttachedGarageGarage Door Opener
- Roofing: AsphaltFiberglass
- General: StoneStucco2
- HOA Amenities: 265.0Monthly
- Originating MLS: HIGH_LHI
- School District: Easton
- County: Northampton
- Zoning: R12K9SW2-1-53-35
- Utilities: Cable Available200+ Amp ServiceCircuit Breakers
- Water: Public
- Sewer: Public Sewer
- Source: HIGH_LHI
- Ownership: Common
This listing courtesy of RE/MAX Real Estate
Monthly Payment
- Principal & Interest $
- Property Taxes $
- Home Insurance $
- VA Funding Fee $