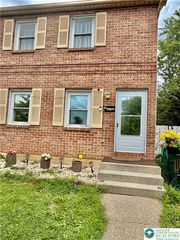
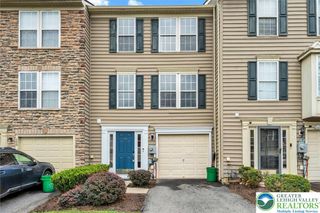
2705 Tamlynn Lane, Easton, PA 18045
- 3 beds |
- 3 baths |
- 1,484 sqft
 Town Home
  Built in 1997
  3,006sqft lot
 1 car garage
  $236/sqft
  Listed 2 days ago
Property Description
Welcome to this beautifully maintained 3 bedroom, 2.5 bath townhome in the highly desirable Victoria Square community! Step inside to a bright and spacious living and dining area featuring a soaring vaulted ceiling that creates an open, airy feel. The large kitchen offers plenty of cabinet and counter space and flows seamlessly into the main living area, making it ideal for both everyday living and entertaining. A convenient half bath and first-floor laundry/mudroom complete the main level. Upstairs, you'll find a spacious primary suite with a walk-in closet and private en-suite bath, along with two generously sized bedrooms, a full hall bath, and ample storage throughout. Major updates include new flooring, new carpeting, and a new central A/C unit installed in 2023, offering added comfort and peace of mind. Additional features include efficient gas heat, a full basement with excellent storage or future finishing potential, an attached garage, a private rear deck, and a nicely sized backyard. Conveniently located just minutes from shopping, restaurants, schools, the Palmer Bethlehem Bikeway, and major commuter routes, this home combines comfort, convenience, and value. Schedule your private showing today!
- Listing Status:
- Active
- Data Last Updated:
- August 8, 2026 at 7:20AM
- Listing Office:
- Wilkins & Associates RE Inc : (570) 421-8950
- MLS ID:
- 782142
- Style: Colonial
- Parking: AttachedDrivewayGarageOff Street
- Roofing: AsphaltFiberglass
- General: BrickVinyl Siding2
- Originating MLS: HIGH_LHI
- School District: Easton
- County: Northampton
- Zoning: 24MDRM9NW1-16-1-0324
- Utilities: 200+ Amp ServiceCircuit Breakers
- Water: Public
- Sewer: Public Sewer
- Source: HIGH_LHI
- Ownership: Fee Simple
This listing courtesy of Wilkins & Associates RE Inc
Monthly Payment
- Principal & Interest $
- Property Taxes $
- Home Insurance $
- VA Funding Fee $

 New - 2 days ago