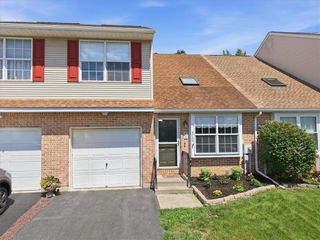
726 Eden Terrace, Easton, PA 18042
- 2 beds |
- 2 baths |
- 1,337 sqft
 Town Home
  Built in 2005
  —— sqft lot
  1 car garage
  $236/sqft
  Listed 2 days ago
Property Description
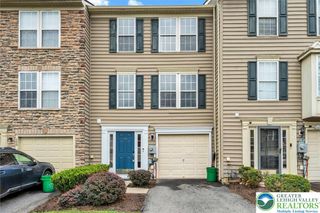
Discover unparalleled living in this exquisite condominium, perfectly situated within the Country Classics at Morgan Hill Golf Course community. This residence offers exceptional views and an elegant lifestyle. Step inside to a spacious open floor plan featuring cathedral ceilings and abundant natural light, enhanced by a cozy fireplace in the living area. The updated kitchen is a culinary delight, boasting stainless steel appliances, gas cooking, and a convenient laundry area with a clothes washer and dryer. A beautifully updated full bathroom with dual entrances is ideal for both guests and daily use. The main bedroom suite provides a serene retreat with a walk-in closet and a second full bathroom for ultimate privacy. A versatile bonus loft area offers ample space, perfect for a home office, a creative studio, or a comfortable reading nook. Ease of mind knowing the HVAC was replaced in 2025!This property includes a one-car garage and additional storage room, ensuring convenience and organization. Enjoy easy access to major commuting routes 78, 33, and 22, making travel effortless. This home is a sanctuary designed for comfort and sophisticated living. The HOA includes use of the clubhouse, pool, gym and common areas. It also covers trash, lawn maintenance and recycling. There is nothing todo but to bring you decorating ideas and move right in!
- Listing Status:
- Active
- Data Last Updated:
- August 8, 2026 at 12:26PM
- Listing Office:
- Coldwell Banker Residential : (908) 782-6850
- MLS ID:
- 782234
- General: Balcony
- Style: Other
- Parking: AttachedGarageOff StreetOn StreetGarage Door Opener
- Roofing: AsphaltFiberglass
- Windows: Screens
- General: Vinyl Siding1
- HOA Amenities: 310.0Monthly
- Originating MLS: HIGH_LHI
- School District: Easton
- County: Northampton
- Zoning: 36R15M10-3-41-J14-0836
- Water: Public
- Sewer: Public Sewer
- Source: HIGH_LHI
- Ownership: Fee Simple
This listing courtesy of Coldwell Banker Residential
Monthly Payment
- Principal & Interest $
- Property Taxes $
- Home Insurance $
- VA Funding Fee $

 New - 2 days ago