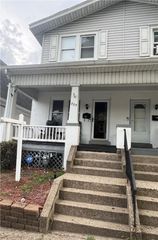
56 17th Street, Easton, PA 18042
- 3 beds |
- 1 bath |
- 1,376 sqft
 Town Home
  Built in 1920
  3,659sqft lot
 —— car garage
  $193/sqft
  Listed 17 days ago
Property Description
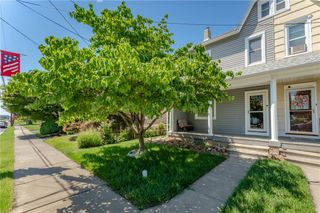
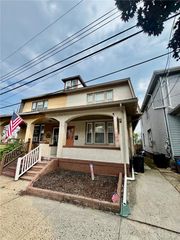
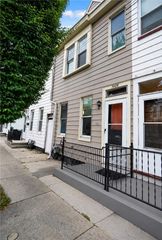
Welcome home to this charming 3-bedroom, 1.5-bath two-story Easton residence offering the perfect combination of character, comfort, and space. Relax on the inviting covered front porch before stepping inside to a bright, welcoming interior featuring laminate flooring throughout the living and dining rooms. The spacious dining room includes a convenient coat closet and a window air conditioner. The updated kitchen is designed for both style and function with granite countertops, maple cabinetry, tile flooring, a tile backsplash, double sink, gas range, microwave, refrigerator, dishwasher, and a cozy breakfast nook perfect for casual dining. Just off the kitchen, you'll appreciate the convenience of a first-floor laundry room and a first-floor half bath. Upstairs, you'll find three comfortable, carpeted bedrooms, including one with a double closet, along with a full bath featuring a tub/shower combination. A walk-up attic provides excellent storage or the opportunity to create additional living space. Outside, the fenced backyard is perfect for entertaining or relaxing, featuring a covered patio and a storage shed. Additional features include economical gas heat and a gas water heater. Move right in and update at your own pace with a few cosmetic touches to make this home truly your own. Enjoy an easy commute to Routes 22, 33, and 78, while being within walking distance of parks, trails, restaurants, and vibrant downtown Easton. This home offers the perfect blend of convenience, accessibility, and neighborhood charm, making it ready for its next chapter.
- Listing Status:
- Active
- Data Last Updated:
- August 8, 2026 at 2:21PM
- Listing Office:
- RE/MAX Real Estate : (610) 691-6100
- MLS ID:
- 781097
- General: FencePorchPatioShedShed(s)
- Style: Colonial
- Other Structures: Shed(s)
- Parking: On Street
- Roofing: AsphaltFiberglass
- Windows: Screens
- General: StoneVinyl Siding2
- Originating MLS: HIGH_LHI
- School District: Wilson
- County: Northampton
- Zoning: 37R1L9SW2A-10-6-0837
- Fencing: Yard Fenced
- Utilities: Circuit Breakers
- Water: Public
- Sewer: Public Sewer
- Source: HIGH_LHI
- Ownership: Fee Simple
This listing courtesy of RE/MAX Real Estate
Monthly Payment
- Principal & Interest $
- Property Taxes $
- Home Insurance $
- VA Funding Fee $

 New - 2 days ago