127 Buskirk Lane, Eldred Twp, PA 18353
- 3 beds |
- 3 baths |
- 2,531 sqft
 Single-Family Home
  Built in 1984
  4.78acre lot
 4 car garage
  $237/sqft
  Listed 1 month ago
Property Description
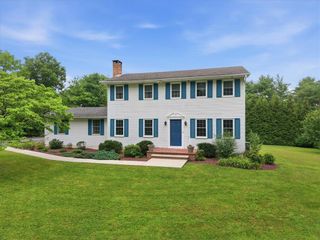
Discover a truly exceptional living experience at this charming Cape Cod style home, perfectly situated on 4.78 private country acres. This impeccable residence offers the rare advantage of a fully paid-for solar system, providing electricity with an astonishing monthly savings...complemented by an efficient heat pump system for year-round comfort. The main level boasts a spacious living room featuring a classic brick fireplace, seamlessly flowing into the dining area, all adorned with glistening hardwood flooring. The master bedroom suite, also featuring hardwood flooring, provides a serene retreat on the first floor. The pristine kitchen, open to the dining area, offers a 9-foot snack bar and transitions effortlessly into an attractive sunroom, offering captivating views of the expansive rear acreage. A rear foyer area provides convenient space for the Laundry and exterior entrances and powder room. The second level features two generously sized bedrooms and a full bath, along with a versatile 22x14 room, ideal for a fourth bedroom, home office, or recreation area. Outdoor living is equally inviting with an enclosed rear porch and an open front porch, perfect for enjoying the tranquil surroundings. Ample vehicle accommodation includes a two-car attached garage, a two-car detached garage, and abundant paved parking. The full lower level is partially finished, offering additional versatile and functional space. This rare and pristine home is ready for occupancy and YES, it is as wonderful as it sounds!l
- Listing Status:
- Active
- Data Last Updated:
- August 8, 2026 at 6:21PM
- Listing Office:
- Great American Real Estate Co : (610) 863-6205
- MLS ID:
- 780292
- General: Porch
- Style: Cape Cod
- Parking: AttachedDetachedGarageGarage Door Opener
- Roofing: AsphaltFiberglassOther
- Windows: Storm Window(s)
- General: OtherVinyl Siding2Basement
- Originating MLS: HIGH_LHI
- School District: Pleasant Valley
- County: Monroe
- Zoning: res06634500657199
- View: HillsMountain(s)View
- Utilities: 200+ Amp ServiceCircuit Breakers
- Water: Well
- Sewer: Septic Tank
- Source: HIGH_LHI
- Ownership: Fee Simple
This listing courtesy of Great American Real Estate Co
Monthly Payment
- Principal & Interest $
- Property Taxes $
- Home Insurance $
- VA Funding Fee $

 New - 3 days ago