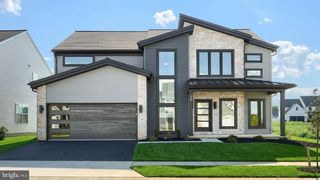
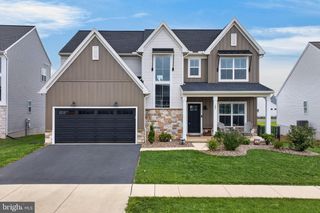
361 HOME TOWNE BLVD, Ephrata, PA 17522
- 3 beds |
- 3 baths |
- 3,164 sqft
 Single-Family Home
 Built in 2021
 7,405sqft lot
 2 car garage
 $189/sqft
 Listed 1 month ago
Property Description
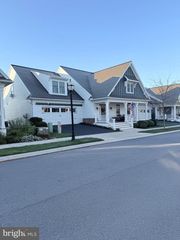
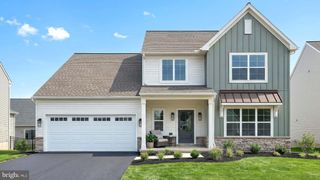
Nestled within Home Towne Square, this exquisite residence is designed for those seeking a refined lifestyle in a vibrant senior community, with an age requirement of 55 and better. This charming Craftsman-style home, built in 2021, offers a perfect blend of modern elegance and comfort, making it an ideal sanctuary for relaxation and social engagement. Step inside to discover an inviting open floor plan that seamlessly connects the living, dining, and kitchen areas, creating a warm atmosphere perfect for entertaining or quiet evenings at home. The spacious entry-level bedroom that flows into a sitting area, features a walk-in closet, while the primary bath boasts a walk-in tile shower, providing a spa-like experience at your fingertips. The kitchen is equipped with a stainless steel, outside vented exhaust fan, electric oven/range, and a refrigerator with an ice-maker. The island serves as a focal point for casual dining, complemented by a convenient pantry for all your storage needs. Enjoy the ease of main-floor laundry. The home also features a great room / family room, overlooking the rear yard with a cathedral ceiling and gas fireplace, perfect for cozy gatherings during cooler evenings. Outside, the community offers a wealth of amenities designed to enrich your lifestyle. Take a refreshing dip in the saltwater pool, unwind at the clubhouse, or stay active in the fitness center. With lawn maintenance, snow removal, and trash services included in the association fee, you can spend more time enjoying the things you love. The full basement, with an outside entrance and pre-plumbed for an additional bathroom, presents endless possibilities for customization, whether you envision a workshop, additional storage, or a creative space tailored to your needs. With an attached garage and driveway parking, convenience is at your doorstep. This home is not just a residence; it's a gateway to a vibrant community where you can thrive, connect, and enjoy life to the fullest. Experience the exclusive lifestyle that awaits you in this remarkable property-your new chapter begins here. (see additional features under documents)
- Listing Status:
- Active
- Data Last Updated:
- November 19, 2026 at 7:18AM
- Listing Office:
- Berkshire Hathaway HomeServices Homesale Realty : 7177389986
- Listing Agent:
- Jeffrey M Rutt : 7179409546
- MLS ID:
- PALA2096662

- General: Above Grade
- Style: Craftsman
- Roofing: Asphalt
- General: HardiPlank Type2Block
- HOA Amenities: Club HouseFitnessCenterMeeting RoomParty RoomPool - OutdoorLawn MaintenancePool(s)Reserve FundsRoad MaintenanceSnow RemovalTrashRecreation Facility252.0Monthly
- Originating MLS: BRIGHT_MAIN
- School District: EPHRATA AREA
- County: LANCASTER-PA
- Zoning: RESIDENTIAL070-97378-0-0000
- Water: Public
- Sewer: Public Sewer
- Source: BRIGHT_MAIN
This listing courtesy of Jeffrey M Rutt , Berkshire Hathaway HomeServices Homesale Realty
Monthly Payment
- Principal & Interest $
- Property Taxes $
- Home Insurance $
- VA Funding Fee $