415 N ACADEMY DR, Ephrata, PA 17522
- 3 beds |
- 3 baths |
- 3,556 sqft
 Single-Family Home
 Built in 1999
 0.3acre lot
 2 car garage
 $154/sqft
 Listed 12 days ago
Property Description
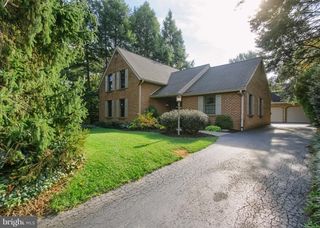
Exquisite custom built ranch home in Ephrata Borough with over 2,500 main level sqft and a .3 acre lot. This property is the epitome of one-story living with enough space for everything. Follow the brick walkway to the covered front porch. Entering into the large foyer leads to the center of the home with a large living room and a den and an office on either side. The living room features a fireplace flanked by large windows to the rear yard. The soaring ceiling has two skylights, a perfect place for entertaining. The adjacent kitchen features fine cabinetry, a built in oven, and a peninsula with bar seating. There is a dining area just off of the kitchen and an oversized pantry. The primary suite sits on one side of the main living area with a large walk-in closet and a primary bath with a walk-in shower and separate toilet. The opposite side of the home has two additional bedrooms and a full bath in between. Enjoy the quaint rear yard and views from the large brick patio or the four season sun room. The lower level is a large open family room with flexible space for an entertainment center, fitness space, or many other possibilities. There are ample closets throughout the home along with a large unfinished storage room in the lower level. The large two car garage has an additional workspace for a shop or more storage. This property is a must see that is capable of meeting any owner’s needs.
- Listing Status:
- Active
- Date Added:
- November 7, 2026
- Data Last Updated:
- November 19, 2026 at 6:16AM
- Listing Office:
- RE/MAX Evolved : 7175092880
- Listing Agent:
- Peter Rutt : 7173407888
- MLS ID:
- PALA2098184

- General: Above GradeBelow Grade
- Style: Colonial
- Other Structures: PorchPatio
- Roofing: Architectural Shingle
- Windows: Double hungAtriumSkylightsScreens
- General: BrickStuccoStick Built1Block
- Road/Access: 120
- Originating MLS: BRIGHT_MAIN
- School District: EPHRATA AREA
- County: LANCASTER-PA
- Zoning: RSDNTL2602162000000
- Utilities: 200 amp service
- Water: Public
- Sewer: Public Sewer
- Source: BRIGHT_MAIN
This listing courtesy of Peter Rutt , RE/MAX Evolved
Monthly Payment
- Principal & Interest $
- Property Taxes $
- Home Insurance $
- VA Funding Fee $