410 DECLARATION AVE, Ephrata, PA 17522
- 2 beds |
- 2 baths |
- 2,971 sqft
 Single-Family Home
 Built in 2019
 6,534sqft lot
 2 car garage
 $216/sqft
 Listed 23 days ago
Property Description
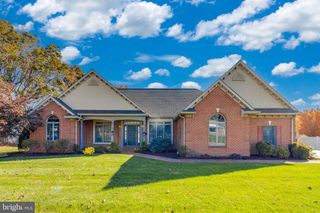
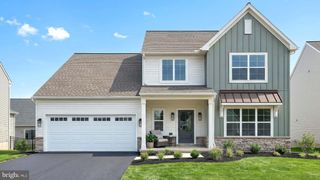
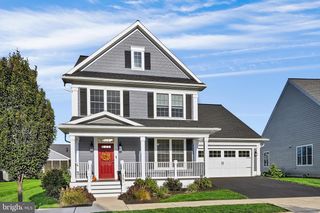
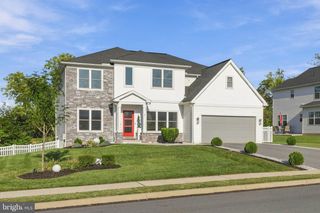
Enjoy spacious living in this beautiful home! Nestled within a quiet, friendly 55+ community featuring walking trails along shaded green space, tranquil ponds, and a large clubhouse & pool for both gatherings of small group activities or great community socials. A single community entrance ensures low traffic, a peaceful setting & great association with wonderful neighbors. HOA also includes snow removal & landscape maintenance so it's easy to relax, knowing there's little outdoor work needed. The 2971 sq.ft. of expansive finished living area includes a large versatile loft, perfect for accommodating visitors, a private getaway, office, etc. The 2540 sq. ft. of unfinished basement area complete this home as an added bonus, totaling over 5500 sq. ft. All area features 9 ft. ceilings to encapsulate that spacious feeling. The unfinished basement even boasts daylight windows & sliding patio doors to a covered patio, level fenced yard & small courtyard. Speaking of this, outdoor enjoyment awaits on the sizable front covered porch or screened in back deck, complete with ceiling fans. Offered on the main floor are the primary suite with two walk in closets & large bathroom, a second bedroom with walk in closet & extra bathroom. Additionally you'll find such an easy flowing floor plan thru out the rest of the main floor with living room, formal dining (or office etc), large family room with cozy fireplace adjoining to a beautiful kitchen with oversized island & abundant cabinetry. So much to offer! Owner is a licensed Utah realtor.
- Listing Status:
- Active
- Data Last Updated:
- November 19, 2026 at 6:16AM
- Listing Office:
- The Greene Realty Group : 8882785840
- Listing Agent:
- Derek J. Greene : 8882785840
- MLS ID:
- PALA2097812

- General: Exterior LightingSatellite DishSidewalksStone Retaining WallsStreet LightsUnderground Lawn SprinklerAbove GradeBelow Grade
- Style: Craftsman
- Other Structures: PorchDeckScreenedPatio
- Parking: Asphalt Driveway
- Roofing: Architectural Shingle
- Windows: Double pane windowsEnergy efficientScreensSliding
- General: BrickOther1.5Active Radon Mitigation
- HOA Amenities: Club HouseExercise RoomGameRoomJog/Walk PathLibraryMeeting RoomParty RoomPool - OutdoorRetirement CommunitySwimming PoolCommon Area MaintenanceFiber Optics AvailableLawn Care FrontLawn Care RearLawn Care SideLawn MaintenancePool(s)Snow Removal252.0Monthly
- Originating MLS: BRIGHT_MAIN
- School District: EPHRATA AREA
- County: LANCASTER-PA
- Zoning: RESIDENTIAL070-91648-0-0000
- Utilities: Electric availableNatural gas availableSewer availableWater available110 volts120240 vCircuit breakers
- Water: CommunityConditionerPublic
- Sewer: Public Sewer
- Source: BRIGHT_MAIN
This listing courtesy of Derek J. Greene , The Greene Realty Group
Monthly Payment
- Principal & Interest $
- Property Taxes $
- Home Insurance $
- VA Funding Fee $