4 REIN DR, Stevens, PA 17578
- 3 beds |
- 3 baths |
- 3,313 sqft
 Single-Family Home
  Built in 2023
  0.28acre lot
 2 car garage
  $235/sqft
  Listed 1 month ago
Property Description
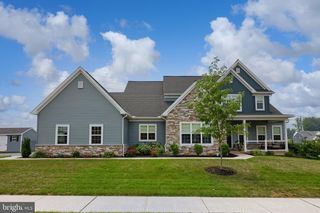
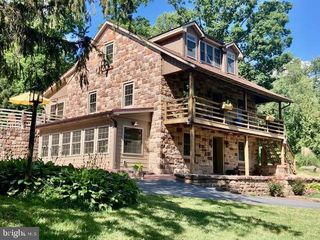
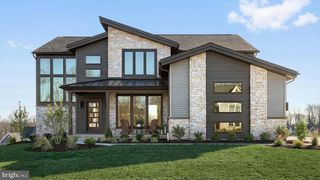
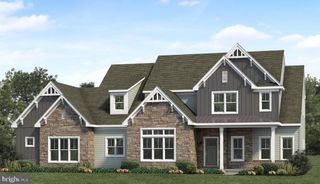

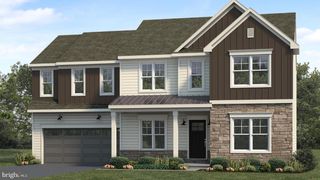
This stunning contemporary residence, completed in 2023 and set to redefine luxury living in 2024, offers an exquisite blend of modern design and high-end features. Nestled on a generous 0.28-acre lot, this detached home is a sanctuary of comfort and sophistication, perfect for those who appreciate the finer things in life. Step inside to discover an open floor plan that seamlessly connects the living, dining, and kitchen areas, creating an inviting atmosphere for both relaxation and entertaining. The gourmet kitchen is a chef's dream, featuring upgraded countertops, a spacious island, and top-of-the-line stainless steel appliances, including a double oven and ENERGY STAR-rated fixtures. A walk-in pantry ensures ample storage for all your culinary needs. The main level boasts elegant ceramic tile and luxury vinyl plank flooring, enhancing the home's modern aesthetic. Recessed lighting and ceiling fans throughout add a touch of warmth and functionality. The formal dining room provides an ideal setting for intimate gatherings, while the expansive living area invites you to unwind in style. Retreat to the primary suite, where you'll find a lavish bathroom complete with a soaking tub, walk-in shower, and dual vanities. The additional bedrooms are generously sized, each featuring walk-in closets and easy access to beautifully appointed bathrooms. The lower level offers a daylight, full basement with a walkout entrance, providing endless possibilities for customization-whether you envision a home theater, gym, or additional living space. Outside, the property is equally impressive, featuring extensive hardscape, a charming porch, and a spacious deck perfect for outdoor entertaining. Thoughtful landscaping and exterior lighting enhance the curb appeal, while sidewalks and street lights contribute to a welcoming neighborhood ambiance. With an oversized attached garage and ample driveway space, convenience is at your fingertips. This home is equipped with energy-efficient appliances and advanced construction materials, ensuring sustainability without compromising on luxury. Experience a lifestyle of elegance and comfort in this remarkable property, where every detail has been meticulously crafted to create a true haven. Embrace the opportunity to make this exquisite residence your own and enjoy the unparalleled lifestyle it offers.
- Listing Status:
- Active
- Date Added:
- July 6, 2026
- Data Last Updated:
- August 7, 2026 at 7:16AM
- Listing Office:
- Keller Williams Realty Group : 6107925900
- Listing Agent:
- Joelle Dennis : 6108582161
- MLS ID:
- PALA2091322

- General: Extensive HardscapeExterior LightingSidewalksStreet LightsGutter SystemOtherAbove GradeBelow Grade
- Style: Contemporary
- Other Structures: PorchDeck
- Roofing: Architectural ShingleMetalShingle
- Windows: Double hungEnergy efficientEnergystar qualifiedLow eInsulatedScreensSlidingVinyl clad
- General: Advanced FramingCompositionConcreteCPVC/PVCBlownInInsulation2Concrete Perimeter
- HOA Amenities: 15.0Monthly
- Originating MLS: BRIGHT_MAIN
- School District: COCALICO
- County: LANCASTER-PA
- Zoning: 101080-21956-0-0000
- Fencing: FullyVinylRear
- Utilities: Cable tvPhone availablePhoneAbove ground200 amp service
- Water: Public
- Sewer: Public Sewer
- Source: BRIGHT_MAIN
- Exclusions: All Furniture
This listing courtesy of Joelle Dennis , Keller Williams Realty Group
Monthly Payment
- Principal & Interest $
- Property Taxes $
- Home Insurance $
- VA Funding Fee $