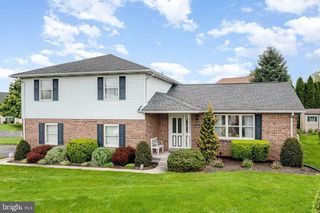
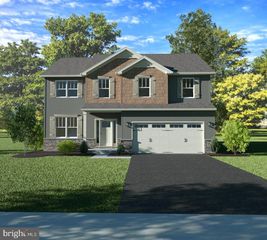
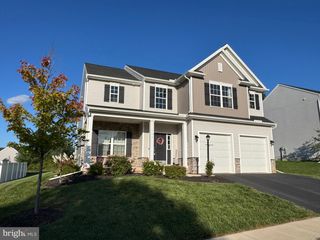
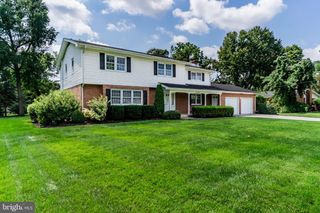
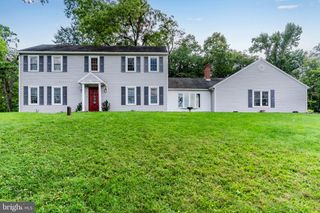
336 BRAEBURN DR, Etters, PA 17319
- 3 beds |
- 4 baths |
- 2,686 sqft
 Single-Family Home
  Built in 1999
  0.48acre lot
 2 car garage
  $164/sqft
  Listed 1 day ago
Property Description
This exceptional property offers the space, flexibility, and outdoor lifestyle today's buyers are searching for. Step inside to a warm and inviting living room anchored by a cozy fireplace, flowing into a large kitchen featuring oak cabinetry, granite countertops, and stainless steel appliances — perfect for everyday living and entertaining alike. Work from home in style in the huge office, complete with built-in cabinetry and ceramic tile flooring. A convenient powder room rounds out the main level. The primary bedroom offers a spacious walk-in closet and a beautifully updated master bath with a new tile walk-in shower. Downstairs, the finished walk-out basement is a true bonus — offering potential in-law quarters with a full kitchen, a spacious living area with ceramic tile flooring, a walk-in closet, and a full bath. A dedicated utility room provides excellent storage. Outside is your own private retreat: a fenced-in rear yard, huge deck, patio, above-ground pool with surrounding deck, and a fire pit area — ideal for relaxing evenings or hosting unforgettable get-togethers. This home truly has it all — space to grow, room to work, and an outdoor oasis to enjoy year-round. Make This your Home Today!
- Listing Status:
- Active
- Data Last Updated:
- September 22, 2026 at 8:20PM
- Listing Office:
- RE/MAX 1st Advantage : 7175915555
- Listing Agent:
- Erin Nikole Duffy : 7175915555
- MLS ID:
- PAYK2112122

- General: Extensive HardscapeExterior LightingOutbuilding(s)SidewalksAbove GradeBelow Grade
- Style: Traditional
- Other Structures: PorchDeckPatio
- Pool: Above ground
- Parking: Asphalt Driveway
- Roofing: Architectural Shingle
- Windows: Double pane windows
- General: Brick Front2Block
- Originating MLS: BRIGHT_MAIN
- School District: WEST SHORE
- County: YORK-PA
- Zoning: RESIDENTIAL27-000-34-0230-00-00000
- Fencing: ChainLinkPicketSplit RailWood
- Utilities: 200 amp service
- Water: Public
- Sewer: Public Sewer
- Source: BRIGHT_MAIN
This listing courtesy of Erin Nikole Duffy , RE/MAX 1st Advantage
Monthly Payment
- Principal & Interest $
- Property Taxes $
- Home Insurance $
- VA Funding Fee $