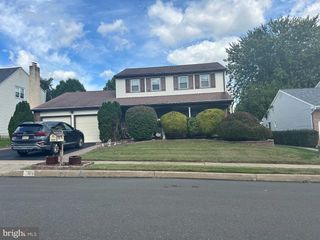
4 RUE CT, Fallsington, PA 19054
- 4 beds |
- 3 baths |
- 2,333 sqft
 Single-Family Home
  Built in 1987
  0.27acre lot
 1 car garage
  $246/sqft
  Listed 3 days ago
Property Description
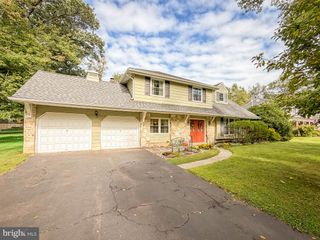
Welcome to 4 Rue Court, a beautiful, lovingly maintained 4-bedroom, 2.5-bath Colonial on a cul-de-sac in Fallsington’s Pennsbury School District. This inviting home offers a spacious living room, separate dining room, and eat-in kitchen that opens to the family room. Sliding doors lead to a huge deck overlooking a beautiful, quiet backyard with lush greenery—an inviting setting for outdoor entertaining, summer barbecues, or simply relaxing. Upstairs, four well-sized bedrooms include a primary suite with its own full bath and walk-in closet. Main-floor laundry, an attached one-car garage, and a full unfinished basement provide everyday convenience and plenty of storage. Recent improvements include replacement of the first-floor flooring within the past few years, a new AC unit in 2025, and solar panels installed in 2024. Most of the roof was also replaced when the solar system was installed. Put the sunshine to work for you with solar energy that can help reduce reliance on utility-supplied electricity and offset energy costs. Conveniently located near major commuting routes, shopping, and dining, this well-cared-for home combines comfort, space, and valuable updates. Schedule your showing today!
- Listing Status:
- Active
- Date Added:
- October 2, 2026
- Data Last Updated:
- October 5, 2026 at 6:18AM
- Listing Office:
- Long & Foster Real Estate, Inc. : 2159686703
- Listing Agent:
- Maia Mumladze : 2155007371
- MLS ID:
- PABU2132592

- General: SidewalksStreet LightsAbove GradeBelow Grade
- Style: Colonial
- Other Structures: Deck
- Parking: Concrete DrivewayPrivate
- Roofing: Shingle
- Windows: Double hung
- General: ConcreteStick BuiltSteel Siding2Block
- Originating MLS: BRIGHT_MAIN
- School District: PENNSBURY
- County: BUCKS-PA
- Zoning: NCR13-019-631
- View: Street
- Water: Public
- Sewer: Public Sewer
- Source: BRIGHT_MAIN
This listing courtesy of Maia Mumladze , Long & Foster Real Estate, Inc.
Monthly Payment
- Principal & Interest $
- Property Taxes $
- Home Insurance $
- VA Funding Fee $

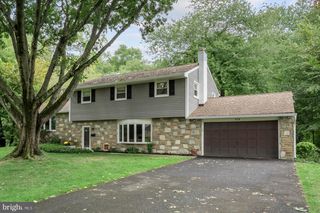
 New - 1 day ago