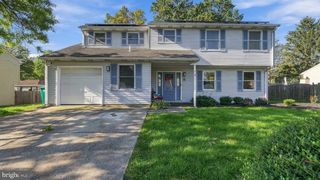
385 SALY RD, Yardley, PA 19067
- 4 beds |
- 3 baths |
- 2,340 sqft
 Single-Family Home
  Built in 1963
  0.34acre lot
 2 car garage
  $237/sqft
  Listed 3 days ago
Property Description
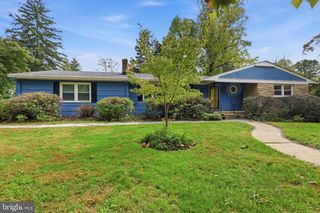
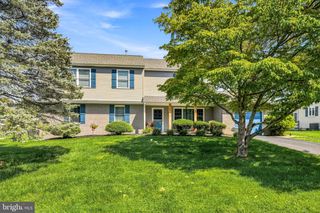
Welcome to this well-loved detached split-level home in desirable Park Town Estates, offering 4 bedrooms, 2.5 baths, and an expansive .34-acre fenced lot. Cherished by the same owners for 24 years, this inviting property offers comfortable living spaces, abundant outdoor space, and plenty of potential for its next chapter. The main level features an eat-in kitchen with wood cabinetry and quartz countertops, a formal dining room overlooking the spacious rear yard, and a dedicated home office. The welcoming family room is highlighted by a wood-burning fireplace, recessed lighting, and convenient access to the rear deck, yard, and 2-car garage. The foyer provides double guest closets, while the home office offers direct access to the powder room. The partially finished basement provides flexible additional space for recreation, storage, a home gym, or future customization. Outside, enjoy the privacy of the fenced .34-acre lot, with a generous rear yard and deck—ideal for relaxing, entertaining, or enjoying the surrounding tranquility. The home is within walking distance of the river and approximately 3 miles from the boat launch. Commuters will appreciate convenient access to I-95, I-195, Route 1, and nearby train service. The beaches of Belmar, NJ are approximately 46 minutes away. Located in the highly regarded Pennsbury School District, this established home offers a wonderful combination of space, location, and opportunity. Come make it yours!
- Listing Status:
- Active
- Data Last Updated:
- October 5, 2026 at 5:17AM
- Listing Office:
- RE/MAX Properties : 2159687400
- Listing Agent:
- Joseph E McCann : 2152088942
- MLS ID:
- PABU2132082

- General: Above Grade
- Style: Split Level
- Roofing: Asphalt
- General: Aluminum Siding3.5Block
- Originating MLS: BRIGHT_MAIN
- School District: PENNSBURY
- County: BUCKS-PA
- Zoning: R220-047-114-030
- Fencing: Wood
- Utilities: 150 amps
- Water: Public
- Sewer: Public Sewer
- Source: BRIGHT_MAIN
This listing courtesy of Joseph E McCann , RE/MAX Properties
Monthly Payment
- Principal & Interest $
- Property Taxes $
- Home Insurance $
- VA Funding Fee $

 New - 1 hour ago