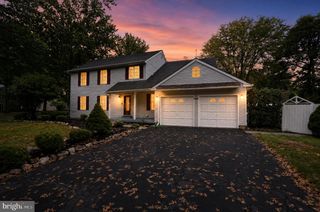
169 BARNSBURY RD, Langhorne, PA 19047
- 5 beds |
- 3 baths |
- 2,798 sqft
 Single-Family Home
  Built in 1981
  10,019sqft lot
 1 car garage
  $232/sqft
  Listed 3 days ago
Property Description
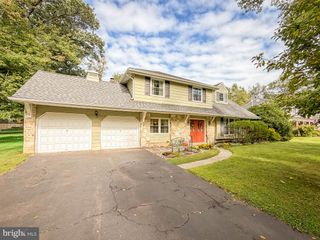
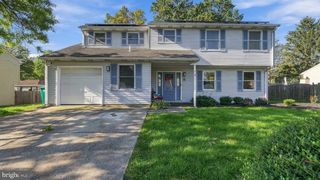
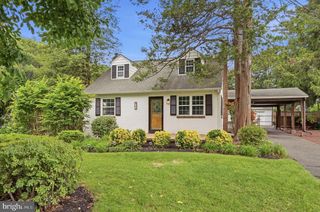
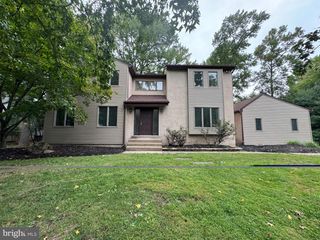
Offering more space and flexibility than many homes in the neighborhood, this expanded five-bedroom, three-full-bath residence is located in the sought-after Neshaminy School District. A substantial addition creates a versatile floor plan with room for a variety of living arrangements. The main level features a generously sized living room and an open floor plan connecting the dining area and kitchen. The kitchen is appointed with granite countertops and stainless-steel appliances, creating an inviting space for everyday living and entertaining. A separate family room with a fireplace provides another comfortable place to gather. Two bedrooms are located on the main level, including one arranged as a private bedroom suite with a full bath—ideal for guests, extended family or anyone looking for the convenience of first-floor living. Upstairs, the spacious primary bedroom features a walk-in closet, accompanied by two additional bedrooms and convenient second-floor laundry. A separate office or flex space provides even more versatility and may offer potential for an additional bathroom. A full basement provides excellent storage and additional possibilities. Outside, the fenced backyard offers plenty of room to relax, entertain or play. An attached garage and driveway provide convenient off-street parking. With five bedrooms, three full baths, an expanded floor plan and a desirable Langhorne location within the Neshaminy School District, this home offers an uncommon combination of space, flexibility and convenience.
- Listing Status:
- Active
- Date Added:
- October 2, 2026
- Data Last Updated:
- October 5, 2026 at 6:18AM
- Listing Office:
- Addison Wolfe Real Estate : 2158625500
- Listing Agent:
- Stefan D Dahlmark : 2674740204
- MLS ID:
- PABU2127844

- General: Outbuilding(s)Above GradeBelow Grade
- Style: Ranch/RamblerOther
- Parking: Asphalt Driveway
- Roofing: Shingle
- General: FrameCopper PlumbingCPVC/PVCMixed PlumbingRough-In PlumbingVinyl Siding2Brick/MortarConcrete Perimeter
- Originating MLS: BRIGHT_MAIN
- School District: NESHAMINY
- County: BUCKS-PA
- Zoning: PRD22-079-031
- Utilities: Cable tvElectric availableNatural gas availableSewer availableUnder groundWater available120240 v
- Water: Public
- Sewer: Public Sewer
- Source: BRIGHT_MAIN
This listing courtesy of Stefan D Dahlmark , Addison Wolfe Real Estate
Monthly Payment
- Principal & Interest $
- Property Taxes $
- Home Insurance $
- VA Funding Fee $

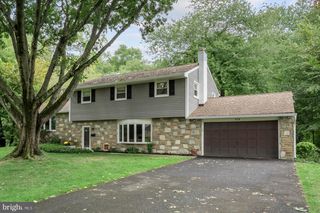
 New - 1 day ago