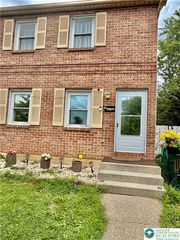
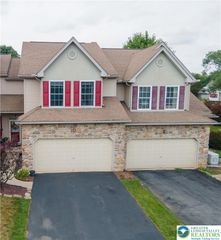
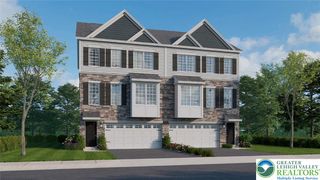
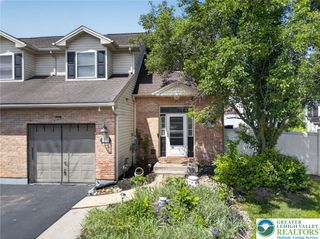
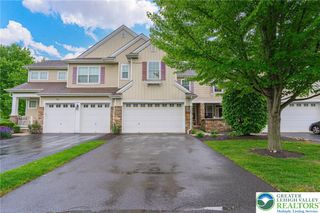
198 Park Ridge Drive, Forks Twp, PA 18040
- 2 beds |
- 3 baths |
- 2,000 sqft
 Town Home
  Built in 2001
  3,790sqft lot
 1 car garage
  $195/sqft
  Listed 25 days ago
Property Description
Rare townhome featuring a desirable first-floor primary suite. This bright, well-maintained home offers 2 bedrooms, 2.5 baths and a loft that can easily convert to a third bedroom. The modern kitchen includes hardwood floors, maple cabinets and granite counters and flows into a vaulted family room with corner gas fireplace and elegant wainscoting. The dining room also has hardwood and wainscoting. The first-floor primary bedroom has two closets, carpet and a ceiling fan; the primary bathroom offers double sinks, a walk-in shower and tile flooring. Upstairs loft with built-in bookshelves provides flexible living space. A full, clean basement with built-in shelving gives abundant storage. Large rear deck was recently stained and includes a retractable awning for shade and weather protection. Recent major improvements: roof (2025), HVAC systems (2018) and water heater (2020). Convenient to stores, restaurants, highways and schools—an ideal blend of comfort and location.
- Listing Status:
- Active
- Data Last Updated:
- August 8, 2026 at 12:26PM
- Listing Office:
- Weichert Co Realtors : (908) 454-1717
- MLS ID:
- 780663
- General: Awning(s)DeckPorch
- Style: Colonial
- Parking: AttachedDrivewayGarageGarage Door Opener
- Roofing: AsphaltFiberglass
- Windows: Screens
- General: Stone VeneerVinyl Siding2
- HOA Amenities: 245.0Monthly
- Originating MLS: HIGH_LHI
- School District: Easton
- County: Northampton
- Zoning: 11R12K9-6-6-131-0311
- Utilities: Cable Available200+ Amp ServiceCircuit Breakers
- Water: Public
- Sewer: Public Sewer
- Source: HIGH_LHI
- Ownership: Fee Simple
This listing courtesy of Weichert Co Realtors
Monthly Payment
- Principal & Interest $
- Property Taxes $
- Home Insurance $
- VA Funding Fee $