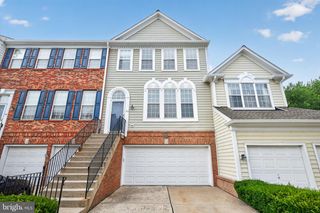
2410 ROSEMONT TER, Furlong, PA 18925
- 3 beds |
- 3 baths |
- 1,980 sqft
 Town Home
  Built in 2008
  4,792sqft lot
 1 car garage
  $311/sqft
  Listed 25 days ago
Property Description
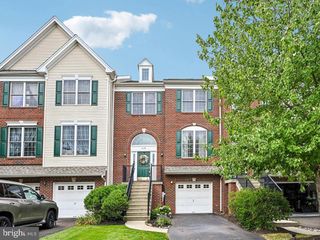
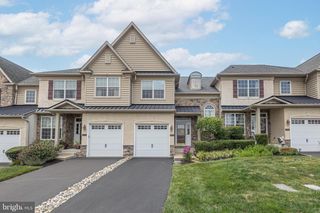
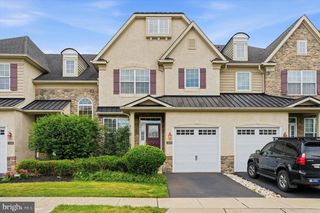
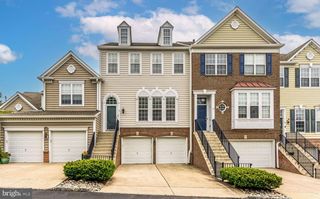
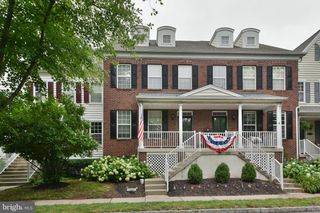
Welcome to 2410 Rosemont Terrace, located in the much sought-after community of the Townhomes at Heritage Center and the Central Bucks School District. This “Brittany II” is a 3 bedroom, 2.5 bath townhome featuring significant upgrades throughout including a finished basement, a new island and rear maintenance free deck. The covered front porch provides entry to the formal living room which features hardwood flooring and custom moldings. The formal dining room includes hard wood flooring, crown molding and chair rail. The gourmet kitchen features upgraded granite counters, 42” cherry cabinetry, stainless-steel appliances including a GE Profile 4-burner gas cooktop, a double wall oven, microwave and dishwasher and a Maytag French door refrigerator and recessed lighting. There is an adjacent breakfast room and a slider to access the rear maintenance-free deck. Adjoining the kitchen is the family room with hardwood flooring, recessed lighting and a gas fireplace with wood mantle/surround and slate hearth and is a great place to relax or entertain. A half bath completes the main level of his exceptional home. A turned staircase leads to the upper level which features a primary suite with a sitting room, a custom tray ceiling, carpeting, and a large walk-in closet. The primary bath includes a double sink, a garden tub with half wall ceramic tile surround and walk-in shower with bench seat, ceramic tile flooring and a private lavatory. Two nicely appointed bedrooms, a hall bath with tub/shower and a laundry area with high efficiency stackable washer and dryer complete the upper level of this most desirable home. The finished basement is yet another area to relax or entertain and includes carpeting, recessed lighting, and an egress window. A large unfinished area provides plenty of room for storage. Community amenities include use of the pool, tennis courts, clubhouse, and fitness/health facility. The association provides all lawn care and snow removal. You have easy access to public transportation or commuter routes to Philadelphia, New Jersey, New York, the Poconos and the adjacent counties and is also close to the PA turnpike
- Listing Status:
- Pending
- Date Added:
- July 14, 2026
- Data Last Updated:
- August 8, 2026 at 7:16AM
- Listing Office:
- ABC Home Realty, LLC : 6108983601
- Listing Agent:
- Arthur Tharp : 6108983601
- MLS ID:
- PABU2125128

- General: Primary Bath(s)Kitchen - IslandButlers PantryBathroom - Stall ShowerDining AreaBreakfast AreaCeiling Fan(s)Chair RailingsCrown MoldingsFamily Room Off KitchenKitchen - GourmetPantryRecessed LightingBathroom - Soaking TubWalk-in Closet(s)Wood Floors
- Rooms: Living RoomDining RoomPrimary BedroomSitting RoomBedroom 2Bedroom 3KitchenFamily RoomBasementBreakfast RoomLaundryRecreation RoomBathroom 2Primary BathroomHalf Bath
- Appliances: Oven - WallOven - DoubleOven - Self CleaningDishwasherDisposalBuilt-In Microwave
- Laundry: Upper Floor
- Basement: Full
- Flooring: WoodCeramic tileCarpet
- A/C: Central A/C
- Heating: Forced AirCentralNatural Gas
- Fireplace: Gas/PropaneMantel(s)WoodFireplaceFireplaces: 1
- Disability Feature: None
- General: SidewalksTennis Court(s)Exterior LightingStreet LightsAbove GradeBelow Grade
- Style: Colonial
- Other Structures: Deck
- Parking: Paved Driveway
- Roofing: ShinglePitchedMetal
- Windows: SlidingStorm
- General: Frame2Concrete Perimeter
- HOA Amenities: Swimming PoolTennis CourtsClub HousePool(s)Common Area MaintenanceLawn MaintenanceSnow RemovalTrashHealth Club185.0Monthly
- Originating MLS: BRIGHT_MAIN
- School District: CENTRAL BUCKS
- County: BUCKS-PA
- Zoning: RESIDENTIAL06-008-030-146
- Utilities: Cable tv200 amp serviceCircuit breakers
- Water: Public
- Sewer: Public Sewer
- Source: BRIGHT_MAIN
This listing courtesy of Arthur Tharp , ABC Home Realty, LLC
Monthly Payment
- Principal & Interest $
- Property Taxes $
- Home Insurance $
- VA Funding Fee $