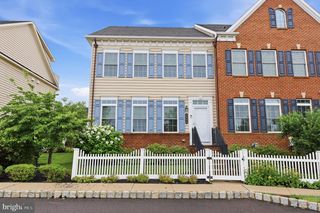
3198 BROOKSIDE DR, Furlong, PA 18925
- 3 beds |
- 4 baths |
- 3,108 sqft
 Town Home
  Built in 2014
  —— sqft lot
  1 car garage
  $201/sqft
  Listed 1 month ago
Property Description
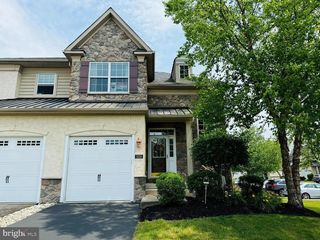
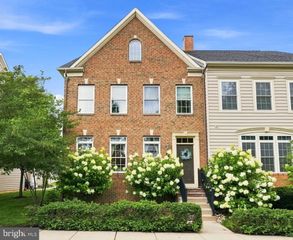
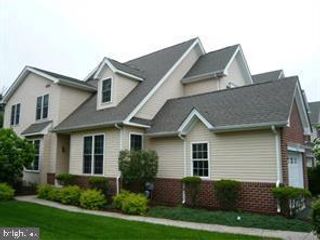
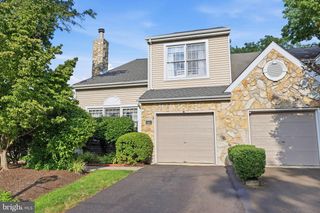
***UNDER CONTRACT. OPEN HOUSE CANCELED*** THIS is the Heritage Center home you've been waiting for! Beautifully positioned on a premium lot backing to preserved open space and mature trees, this stunning townhome offers the privacy, views, and finished living space that rarely become available in the neighborhood. One of the newest homes in the community and the largest model offered, this home is loaded with upgrades and has been meticulously maintained throughout. Step inside to find gleaming hardwood floors, elegant crown molding, recessed lighting, a built-in speaker system, and an open floor plan designed for both everyday living and entertaining. The gourmet kitchen is the heart of the home, featuring granite countertops, stainless steel appliances, abundant cabinetry, additional built-in pantry storage, a large center island, and a bright breakfast area with access to the rear deck overlooking the peaceful wooded backdrop. The adjacent family room, living room, and dining room provide exceptional space for gatherings large and small. Upstairs, the spacious primary suite offers two walk-in closets and a luxurious four-piece bath complete with a soaking tub, dual vanity, and separate shower. Two additional bedrooms, a hall bath, and a convenient second-floor laundry room complete the upper level. The fully finished walkout lower level is a true standout feature, offering a large recreation room, full bathroom, and separate office that significantly expands the home's functional living space. Rarely found in Heritage Center, the private office and full bathroom create an ideal setup for working from home, accommodating extended family, or hosting overnight guests, making this lower level far more versatile than those found in most homes within the community. From the premium wooded setting to the spacious floor plan and exceptional finished lower level, this home offers a combination of features that rarely become available in Heritage Center. Residents enjoy access to outstanding community amenities including a clubhouse, fitness center, outdoor pool, and tennis court, all just minutes from the shops, restaurants, and charm of Doylestown and New Hope.
- Listing Status:
- Pending
- Date Added:
- June 25, 2026
- Data Last Updated:
- August 8, 2026 at 7:16AM
- Listing Office:
- RE/MAX Centre Realtors : 2153438200
- Listing Agent:
- Andrew D Blum : 2152080388
- MLS ID:
- PABU2124812

- General: Breakfast AreaBuilt-InsCarpetCeiling Fan(s)Chair RailingsCrown MoldingsDining AreaFloor Plan - OpenKitchen - GourmetKitchen - IslandRecessed LightingSprinkler SystemUpgraded CountertopsWalk-in Closet(s)Wood Floors
- Rooms: Living RoomDining RoomPrimary BedroomBedroom 2Bedroom 3KitchenFamily RoomBreakfast RoomLaundryOfficeRecreation RoomBathroom 2Bathroom 3Primary BathroomHalf Bath
- Appliances: Built-In MicrowaveBuilt-In RangeDishwasherDisposalDryer - GasExtra Refrigerator/FreezerOven/Range - GasStainless Steel AppliancesWasher
- Laundry: Upper Floor
- Basement: DaylightFullFullFully finishedInterior accessOutside entrancePoured concreteWalkout level
- A/C: Central A/C
- Heating: Forced AirNatural Gas
- Disability Feature: None
- General: Above GradeBelow Grade
- Style: Contemporary
- Other Structures: DeckPatio
- Parking: Asphalt Driveway
- Roofing: AsphaltShingle
- General: Frame2Concrete Perimeter
- HOA Amenities: Club HouseFitnessCenterMeeting RoomPool - OutdoorTennis CourtsCommon Area MaintenanceExt Bldg MaintLawn MaintenancePool(s)Snow RemovalTrash210.0Monthly
- Originating MLS: BRIGHT_MAIN
- School District: CENTRAL BUCKS
- County: BUCKS-PA
- Zoning: RESIDENTIAL SINGLE FAMILY06-008-030-041
- View: Scenic Vista
- Utilities: 200 amp service
- Water: Public
- Sewer: Public Sewer
- Source: BRIGHT_MAIN
- Exclusions: Basement Projector
This listing courtesy of Andrew D Blum , RE/MAX Centre Realtors
Monthly Payment
- Principal & Interest $
- Property Taxes $
- Home Insurance $
- VA Funding Fee $

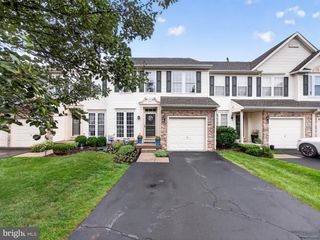
 New - 1 day ago