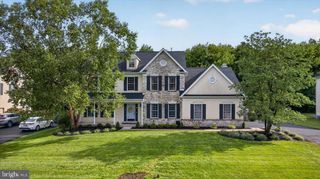
3889 ROBIN RD, Furlong, PA 18925
- 4 beds |
- 3 baths |
- 3,212 sqft
 Single-Family Home
 Built in 1972
 1.32acre lot
 3 car garage
 $288/sqft
 Listed 1 month ago
Property Description
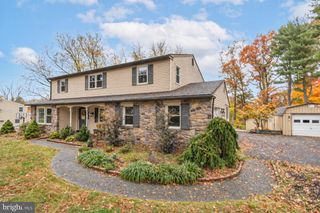
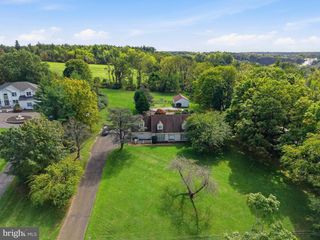
Back on the market with meaningful improvements completed, including a brand-new roof installed in July 2026 across the main house, attached garage, breezeway and detached garage. Thoughtfully maintained and move-in ready, 3889 Robin Road is ready to enjoy from day one. Set on 1.32 beautifully landscaped acres along scenic Robin Road, the property offers privacy, a fully fenced backyard, in-ground pool and expansive lawn just minutes from Doylestown. This partially stone 4-bedroom, 2.5-bath Colonial offers 2,712 square feet of above-grade living space plus a finished basement. Inside, hardwood floors and natural light complement the traditional center-hall layout. The eat-in kitchen features granite countertops and stainless steel appliances, while the adjoining family room offers a brick fireplace, built-ins and exposed beams. Formal living and dining rooms and a dedicated home office complete the main level. Upstairs are four spacious bedrooms, including a private primary suite. The finished basement adds flexible living space with insulated walls, durable vinyl flooring and an exterior egress window. Outside is where the property truly stands apart. The pool is surrounded by mature landscaping, broad lawn and a graceful weeping willow. Just steps away, the detached garage has been transformed into an indoor-outdoor entertaining space with a custom wood bar, pass-through window, Dutch door, deck and pergola. A newer 10' x 16' electrified shed adds storage or workshop space, while the attached breezeway and two-car garage provide everyday convenience. Located in the Central Bucks School District, the home offers easy access to Doylestown, Peddler’s Village and New Hope, with New York City accessible via Trenton rail connections and major roadways. Classic Bucks County character, privacy and exceptional indoor-outdoor living.
- Listing Status:
- Active
- Date Added:
- October 9, 2026
- Data Last Updated:
- November 20, 2026 at 7:16AM
- Listing Office:
- Addison Wolfe Real Estate : 2158625500
- Listing Agent:
- Stephanie Garomon : 2155957402
- MLS ID:
- PABU2132042

- General: Flood LightsGutter SystemOutbuilding(s)Play AreaPlay EquipmentAbove GradeBelow Grade
- Style: Colonial
- Other Structures: BreezewayDeck
- Pool: FencedIn groundGunite
- Parking: Asphalt Driveway
- Roofing: Asphalt
- Windows: Double hung
- General: Frame3Block
- Originating MLS: BRIGHT_MAIN
- School District: CENTRAL BUCKS
- County: BUCKS-PA
- Zoning: R106-010-261
- View: Garden/Lawn
- Fencing: Split RailWood
- Utilities: Cable tvElectric available200 amp service
- Water: Well
- Sewer: On Site Septic
- Source: BRIGHT_MAIN
- Exclusions: Refrigerator in attached garagerefrigerator & freezer chest in detached garage. Custom built Bar in detached garageprojector in detached garageall mounted televisions.
This listing courtesy of Stephanie Garomon , Addison Wolfe Real Estate
Monthly Payment
- Principal & Interest $
- Property Taxes $
- Home Insurance $
- VA Funding Fee $

 New - 1 day ago