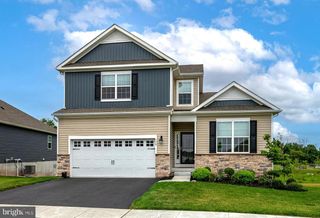
1148 GROSSER RD, Gilbertsville, PA 19525
- 4 beds |
- 3 baths |
- 2,836 sqft
 Single-Family Home
  Built in 1870
  0.37acre lot
 2 car garage
  $185/sqft
  Listed 26 days ago
Property Description
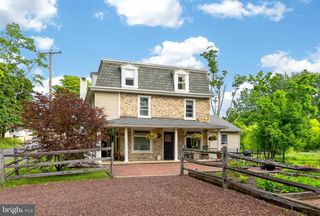
Timeless farmhouse charm meets modern luxury in this beautifully renovated 2 1/2 story home, with detached 2 car garage and smokehouse. Every detail has been thoughtfully updated while preserving the character that makes this property truly special. Offering 4 bedrooms and 2.5 baths, this 2900 sq. ft. home features wide-plank flooring throughout, deep windowsills, and an inviting living room highlighted by an exposed brick accent wall. The spacious first floor is designed for both everyday living and entertaining, with a large kitchen featuring an island with seating for three, an open dining area, and a multi-zone sound system that creates the perfect atmosphere throughout the main level. The second-floor primary suite is complete with a spacious walk-through closet leading to a beautifully appointed en-suite bathroom featuring a double-bowl vanity, heated tile floors, and a custom tiled shower with a luxurious rain showerhead. Two additional bedrooms of which one is currently a home office and a full hall bath complete the second floor. The finished third floor offers a versatile fourth bedroom with the potential to create a fifth bedroom; It is currently configured as a spacious storage area, providing flexibility to suit your needs. The full unfinished basement with outside exit provides abundant storage, a dedicated mechanical room, and even showcases the original fireplace opening—a charming reminder of the home's history. This property has been extensively upgraded, including updated electrical wiring and lighting throughout, smart light switches, smart HVAC controls, eight mini-split systems for efficient climate control, newer appliances, one-year-old heating system and well pump, two-year-old water filtration system. This exceptional farmhouse with a wraparound porch seamlessly blends historic character with today's modern conveniences, offering a move-in-ready home that is as functional as it is beautiful. Located in Boyertown Schools with 1 minute access to Rt 100. Don't miss the opportunity to make this one-of-a-kind property your own.
- Listing Status:
- Active
- Data Last Updated:
- July 27, 2026 at 8:20PM
- Listing Office:
- Herb Real Estate, Inc. : 6103697004
- Listing Agent:
- Kathy M Morcrette : 6106597801
- MLS ID:
- PAMC2185630

- General: Outbuilding(s)Above GradeBelow Grade
- Style: Colonial
- Other Structures: PorchWrapAround
- Windows: Replacement
- General: BrickVinyl SidingStone2.5OtherStone
- Originating MLS: BRIGHT_MAIN
- School District: BOYERTOWN AREA
- County: MONTGOMERY-PA
- Zoning: RESIDENTIAL32-00-02524-009
- Water: Well
- Sewer: Public Sewer
- Source: BRIGHT_MAIN
This listing courtesy of Kathy M Morcrette , Herb Real Estate, Inc.
Monthly Payment
- Principal & Interest $
- Property Taxes $
- Home Insurance $
- VA Funding Fee $

 New - 3 days ago