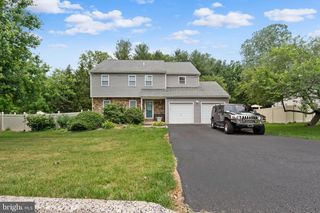
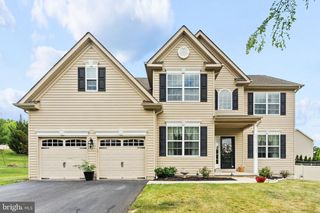
165 SYCAMORE BLVD, Pottstown, PA 19464
- 3 beds |
- 3 baths |
- 3,263 sqft
 Single-Family Home
  Built in 2011
  1.19acre lot
 2 car garage
  $187/sqft
  Listed 4 days ago
Property Description
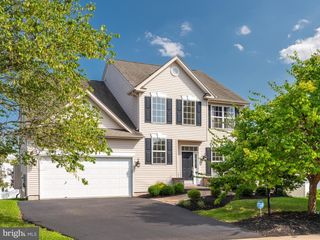
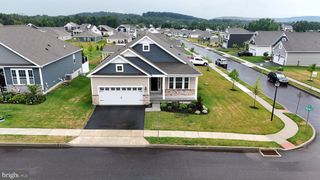
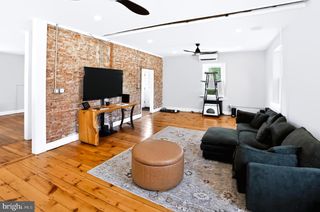
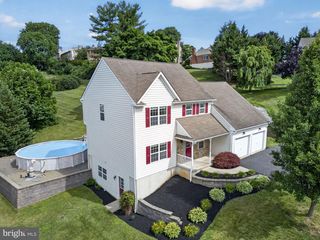
Are you looking for luxury, exceptional craftsmanship, privacy, and phenomenal entertaining spaces? Then this is the home you’ve been waiting for! This stunning CUSTOM-BUILT 3-4 bedroom, 2.5-bath home, is perfectly situated on 1.19 private acres at the end of a quiet street. This one-of-a-kind property includes 3 additional parcels creating a peaceful, tree-lined setting that feels like your own private retreat. A striking partially stoned façade with welcoming covered front porch and beautiful curb appeal is sure to impress. From the moment you step inside, you'll be welcomed by a bright and open atmosphere highlighted by soaring ceilings and beautiful luxury vinyl plank flooring throughout. Just off the foyer, a versatile FLEX room offers endless possibilities—perfect for a home office, sitting area, or playroom. Host holiday dinners in the elegant dining room, complete with CROWN MOLDING and a TRAY CEILING enhanced with LED accent lighting. The spacious living room is designed to impress with dramatic 12-foot ceilings, abundant natural light, a ceiling fan, and a stunning GAS fireplace featuring a stone surround and custom wood mantel. The expansive BONUS room is ideal for entertaining, complete with built-in cabinetry, a wet bar, and plenty of space to gather with family and friends. Whether used as a game room, media room, or additional family room, this flexible space can be tailored to perfectly suit your lifestyle. The well-appointed kitchen offers maple cabinetry, center island, DOUBLE WALL OVENS, recessed lighting, a tiled backsplash, pantry, and an inviting breakfast area as well as a coffee bar in the hallway joining both kitchen and dining room. Conveniently located off the kitchen, the laundry room provides access to the attached two-car garage as well as the partially fenced in backyard. Upstairs, you will find the PRIMARY suite with LVP flooring and a bathroom ENSUITE featuring a soaking tub, separate shower, double vanity, water closet and a spacious walk-in closet. Two additional generously sized bedrooms—including one with its own walk-in closet and beautiful wood accent wall—share a full hall bath with double sinks. The exercise/bonus room offers flexibility and can easily serve as a fourth bedroom to accommodate your needs. The PARTIALLY FINISHED basement expands your living space by adding 420sq ft, while offering abundant storage with a dedicated utility room and two crawl spaces. There is already roughed-in plumbing for a future bathroom too! Get excited for the backyard PARADISE!! Sure to be an entertainer’s dream, featuring a MAINTANANCE-FREE deck with pergola, a relaxing HOT TUB, and an above-ground POOL enhanced by a custom stone surround. Enjoy outdoor living under the pergola, gather on the expansive paver patio including a built-in paver firepit that leads to a second pergola, or retreat to the charming gazebo tucked away at the rear of the property for a peaceful escape. Spend summer days with friends/family playing yard games on the beautiful property surrounded by mature trees and exceptional privacy, this outdoor oasis is truly designed for making lasting memories. Lastly, there is a smaller shed and an oversized shed with garage door access off the driveway. Parking will not be an issue here as you will see. Seller had a new heat pump installed Oct 2025 with a 10 year warranty. Offering an ideal combination of luxury, functionality, and a spectacular private setting, this exceptional property is a rare opportunity to own a custom home with room to live, entertain, and enjoy the beauty of nature—all while being conveniently located to Rt 100/Rt 422, parks and entertainment, shopping, COSTCO and Philadelphia Premium Outlets!! Don't miss your chance to enjoy all of what this home has to offer and schedule your personal tour today! **OFFER DEADLINE IS SET FOR 7/26TH AT 9PM TOMORROW**
- Listing Status:
- Active
- Date Added:
- July 23, 2026
- Data Last Updated:
- July 27, 2026 at 11:17PM
- Listing Office:
- Springer Realty Group : 4844984000
- Listing Agent:
- Rachel Allison : 4846247323
- MLS ID:
- PAMC2186094

- General: Extensive HardscapeExterior LightingHot TubAbove GradeBelow Grade
- Style: CraftsmanColonial
- Other Structures: PorchDeckPatio
- Pool: Above ground
- Parking: Crushed StoneStone Driveway
- General: StuccoStoneVinyl Siding2PermanentCrawl SpaceConcrete Perimeter
- Originating MLS: BRIGHT_MAIN
- School District: POTTSGROVE
- County: MONTGOMERY-PA
- Zoning: 1101 RES64-00-04660-001
- Water: Private
- Sewer: On Site Septic
- Source: BRIGHT_MAIN
- Exclusions: Garage refrigeratorsoutdoor speakersoutdoor pull down screenall patio furnituregrills and grill cabinetsvolleyball net with poles and all personal items in the garage shed.
This listing courtesy of Rachel Allison , Springer Realty Group
Monthly Payment
- Principal & Interest $
- Property Taxes $
- Home Insurance $
- VA Funding Fee $