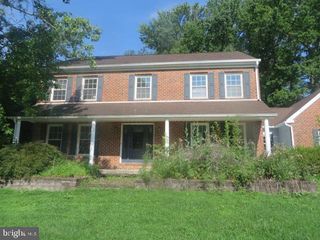
1078 SMITHBRIDGE, Glen Mills, PA 19342
- 4 beds |
- 3 baths |
- 2,780 sqft
 Single-Family Home
  Built in 1871
  1.67acre lot
 2 car garage
  $216/sqft
  Listed 5 months ago
Property Description
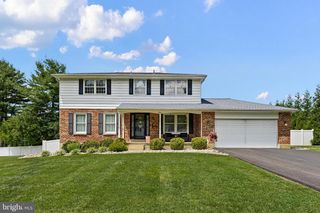
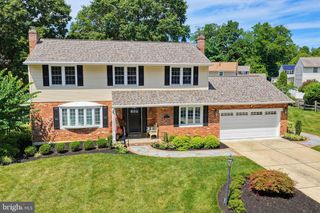
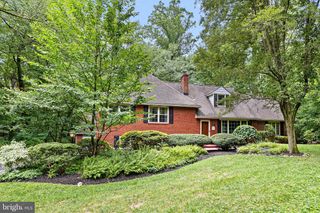
**Priced to Sell - Best Value in Garnet Valley!** - Located within the highly sought-after Garnet Valley School District, you can be moved in for the new school year. This 4-bedroom, 2.5-bath home spans approximately 2,780 square feet and sits on a huge level 1.67 beautifully landscaped lot. The home’s classic Victorian architecture and expansive front porch showcase its timeless character. Inside, solid cherry hardwood floors extend throughout the first and second levels, complemented by the original staircase and banister, two fireplaces including a wood-burning stove, and abundant natural light. The updated kitchen with stainless steel appliances and refreshed baths, including a classic claw-foot tub, balance historic charm with modern comfort. Outdoor living is enhanced by a newly constructed rear deck with hot tub and a new all-season porch addition overlooking the property. The detached oversized two-car garage was fully renovated two years ago with new siding and a new roof. Ideally positioned just off Route 202 and within approximately one mile of major shopping, dining, Whole Foods, Wegmans, Brinton Lake, and everyday conveniences, the property offers close proximity to everything while maintaining a peaceful, estate-like setting. The full 1.67-acre lot is largely open and fully usable, offering exceptional flexibility for a future pool, outdoor entertaining space, sports court, playground, or expanded recreation area — all while preserving privacy. An exceptional opportunity in Garnet Valley at a great price. Schedule your tour today
- Listing Status:
- Pending
- Date Added:
- March 5, 2026
- Data Last Updated:
- August 8, 2026 at 12:18AM
- Listing Office:
- Long & Foster Real Estate, Inc. : 3022341111
- Listing Agent:
- Joshua Hutchinson : 3022299261
- MLS ID:
- PADE2109612

- General: Bathroom - Walk-In ShowerBreakfast AreaCeiling Fan(s)Crown MoldingsCurved StaircaseFormal/Separate Dining RoomKitchen - Eat-InPantryRecessed LightingUpgraded CountertopsWalk-in Closet(s)Window TreatmentsWood Floors
- Rooms: Living RoomDining RoomBedroom 2Bedroom 3KitchenFamily RoomFoyerBedroom 1Sun/Florida RoomLaundryBathroom 1Bathroom 2Half Bath
- Appliances: DishwasherDisposalDryerMicrowaveRange HoodRefrigeratorWasher
- Laundry: Upper Floor
- Basement: FullUnfinished
- Flooring: Ceramic tileHardwood
- A/C: Central A/C
- Heating: Forced AirOil
- Fireplace: EquipmentStoneWoodFireplaceFireplaces: 2
- Disability Feature: None
- General: Above Grade
- Style: Victorian
- Other Structures: WrapAroundDeckPatio
- Parking: PrivatePaved Driveway
- Roofing: Architectural Shingle
- General: AsphaltConcreteWood Siding3BlockStone
- Originating MLS: BRIGHT_MAIN
- School District: GARNET VALLEY
- County: DELAWARE-PA
- Zoning: RESIDENTIAL13-00-00774-00
- View: Trees/Woods
- Utilities: 200 amp service
- Water: Public
- Sewer: Public Sewer
- Source: BRIGHT_MAIN
This listing courtesy of Joshua Hutchinson , Long & Foster Real Estate, Inc.
Monthly Payment
- Principal & Interest $
- Property Taxes $
- Home Insurance $
- VA Funding Fee $

 New - 20 hours ago