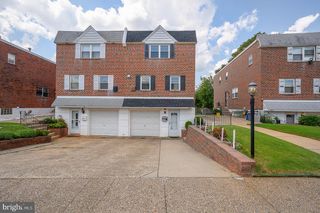
613 EDGLEY AVE, Glenside, PA 19038
- 3 beds |
- 2 baths |
- 1,572 sqft
 Single-Family Home
  Built in 1951
  7,405sqft lot
 2 car garage
  $350/sqft
  Listed 3 days ago
Property Description
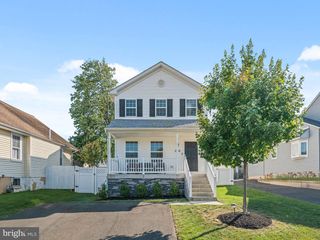
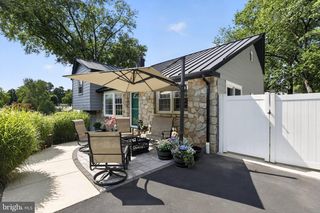
Welcome to this impeccably maintained home in the desirable Glenside Gardens neighborhood, located within the highly sought-after Abington School District. The main level features a bright, open-concept layout with spacious living and dining areas that seamlessly flow into a beautifully updated kitchen. A convenient powder room and a versatile bonus room—ideal as a home office, playroom, guest room, or potential fourth bedroom—complete the first floor. Upstairs, you'll find three generously sized bedrooms, each offering ample closet space, along with an updated full hall bathroom. Large sliding doors lead to an incredible backyard oasis designed for entertaining and relaxation. Whether you're hosting family and friends or creating your own private outdoor retreat, the possibilities are endless. The standout detached garage is fully equipped with electricity, heating, air conditioning, and TV, making it the perfect space for a workshop, home gym, game room, or hobby area. With Township approval, buyers may also have the opportunity to convert the garage into an Accessory Dwelling Unit (ADU), adding even more value and flexibility. Additional updates and features include an electric fireplace, new fencing, refinished hardwood floors throughout, a newly coated driveway, a newer roof, all new doors, heater (2019), hot water heater (2018), and central air conditioning (2011). Conveniently located just minutes from Keswick Village, local shops and dining, Whole Foods, parks, public transportation, and major roadways, this move-in-ready home offers the perfect combination of comfort, convenience, and future potential. Don't miss your opportunity to make this exceptional property your own!
- Listing Status:
- Coming Soon
- Date Added:
- August 12, 2026
- Data Last Updated:
- August 8, 2026 at 1:17AM
- Listing Office:
- BHHS Fox & Roach-Chestnut Hill : 2152473750
- Listing Agent:
- Cheryl DiSalvo : 2157717123
- MLS ID:
- PAMC2189600

- General: Ceiling Fan(s)AtticFloor Plan - OpenKitchen - Eat-In
- Appliances: DishwasherWasherDryerRefrigeratorExtra Refrigerator/Freezer
- Laundry: Main Floor
- Flooring: Hardwood
- A/C: Central A/C
- Heating: Forced AirNatural Gas
- Fireplace: StoneElectricFireplaceFireplaces: 1
- Disability Feature: None
- General: Awning(s)Exterior LightingSidewalksStreet LightsAbove GradeBelow Grade
- Style: Colonial
- Other Structures: Patio
- Roofing: Shingle
- General: Aluminum SidingBrick2Brick/Mortar
- Originating MLS: BRIGHT_MAIN
- School District: ABINGTON
- County: MONTGOMERY-PA
- Zoning: R30-00-17568-006
- Water: Public
- Sewer: Public Sewer
- Source: BRIGHT_MAIN
This listing courtesy of Cheryl DiSalvo , BHHS Fox & Roach-Chestnut Hill
Monthly Payment
- Principal & Interest $
- Property Taxes $
- Home Insurance $
- VA Funding Fee $

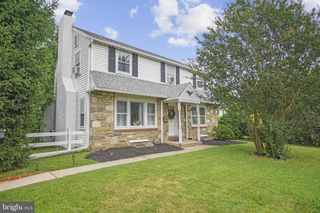
 New - 21 hours ago